At a Glance
- Use stacked stone on no more than three walls, with the same stone on all of them.
- Keep a wood mantel at least 12 inches from a masonry fireplace opening.
- Outdoors, stop the stone 4 inches above soil and 2 inches above paving.
- End the stone at a corner, ceiling, or cap, not mid-wall.
- Check HOA and permit rules before choosing the stone.
- One 6 by 24 inch panel covers one square foot, and one order should cover every wall.
- Pair silver gray with black frames for contrast or warm wood for a softer look.
- Seal every two to three years, depending on climate.
In This Post
- Which Walls Get Stacked Stone, Inside and Out?
- What Will Be Mounted on the Stone Wall?
- Where Does the Stone Start and Stop?
- Do You Need Approval for Exterior Stacked Stone?
- How Much Stacked Stone Should You Order?
- What Goes Beside Silver Gray Stacked Stone?
- Plan the Upkeep Before the Stone Goes Up
- What to Bring to Your Design Consultation
- Conclusion
- Frequently Asked Questions
To plan stacked stone for your home, work through five steps before ordering: choose the walls, list everything mounted on them, set where the stone starts and stops, check approvals, and measure for the order. Stacked stone, also sold as ledger stone, works best on up to three surfaces, such as a fireplace, a front entry, and one patio wall.
Three numbers shape the plan. Building code keeps a full-depth wood mantel 12 inches from a masonry fireplace opening, exterior stone stays 4 inches above bare soil, and a standard panel measures 6 by 24 inches, or one square foot.
At Nova Tile, our ledger stone is one natural quartzite in silver gray, so the plan is about placement and pairing, not picking a color. The sections below follow those five steps, then cover what to pair with the stone and how to care for it.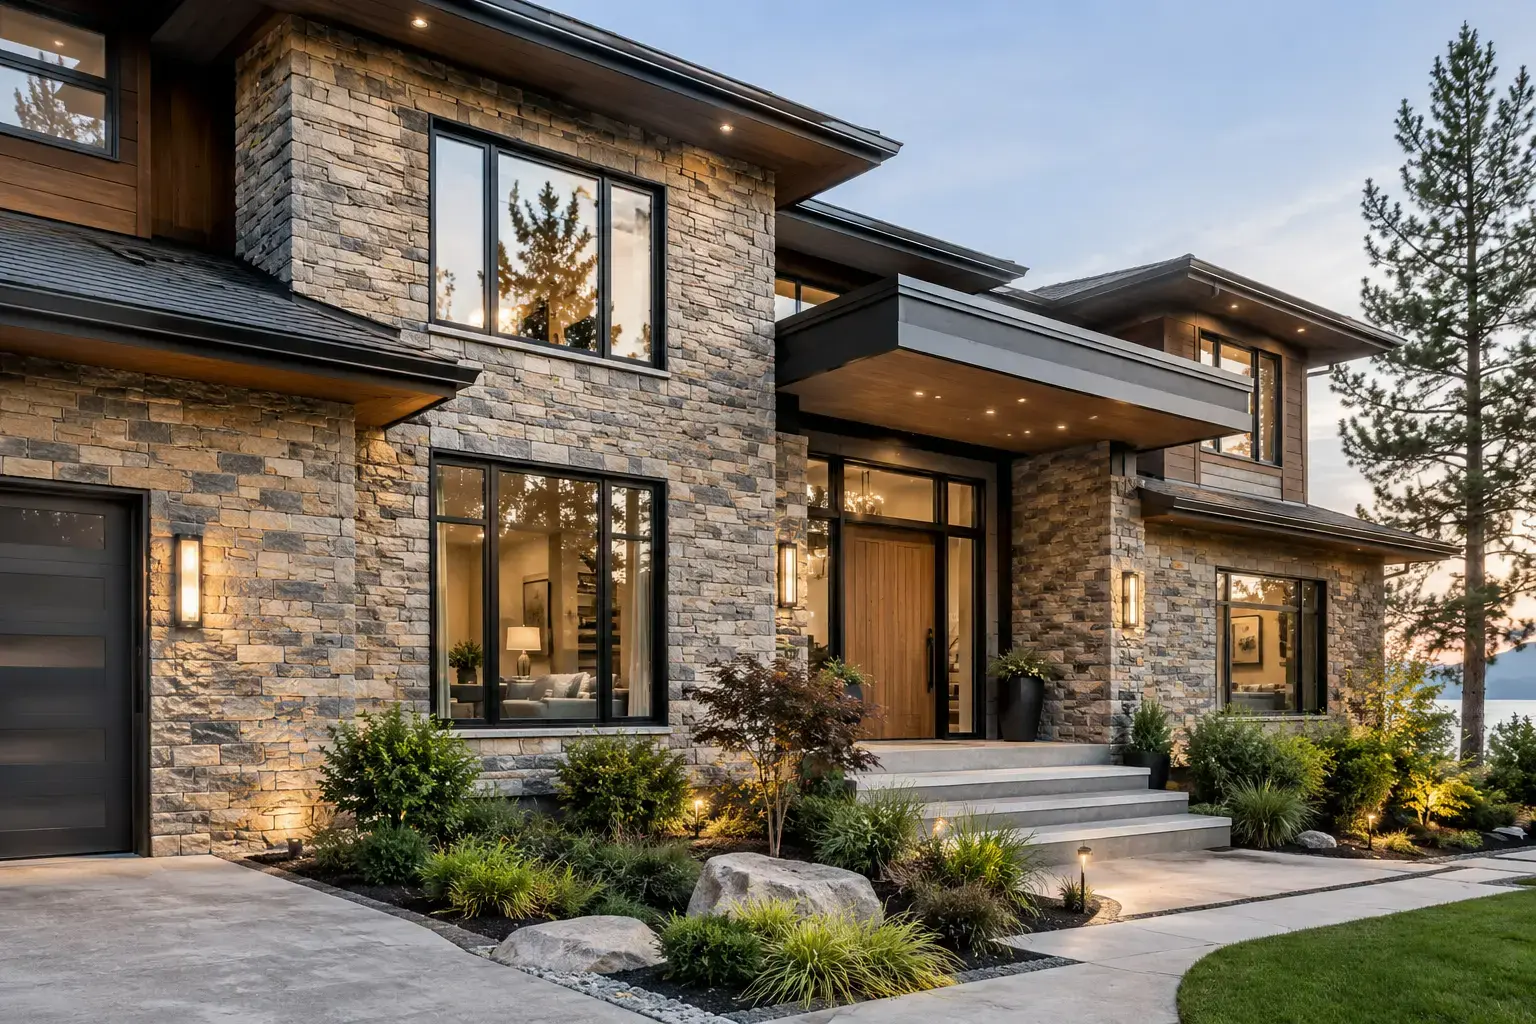
Which Walls Get Stacked Stone, Inside and Out?
Start by listing every wall you’d put stone on, across the whole house, before you look at a single panel. We recommend choosing no more than three, such as the fireplace, the front entry, and one patio wall. Past three, the stone stops reading as a feature.
Then use the same stone on all of them. Our ledger stone panels are natural quartzite, and quartzite is a good fit for indoor walls, outdoor walls, and fireplaces. That lets the entry wall outside and the fireplace inside share one stone, so the house looks planned as a whole.
Not every stone can do both jobs. Marble and dolomite stay indoors, while quartzite works on both sides of the front door.
Sun matters on the outdoor walls. Quartzite is UV resistant, though how any stone holds up depends on how much sun it takes, so tell us which walls face strong afternoon sun when you visit. Our page on exterior ledger stone covers facades and columns in more depth.
What Will Be Mounted on the Stone Wall?
Write down everything that will hang on the wall or pass through it: mantel, television, sconces, outlets, switches, a hose bib, house numbers. Each one is easy to place before the stone is ordered and hard to move after.
The mantel is the clearest example. On a traditional masonry fireplace, building code keeps anything combustible at least 6 inches from the opening and lets a wood mantel of any depth sit 12 inches or more away, according to a Journal of Light Construction guide to fireplace mantel clearances. Factory-built fireplaces follow the clearances in the manufacturer’s manual, so have the model number on hand.
That one height changes the stone order. It sets where panels are cut around the mantel, and it decides whether a television fits above it at a comfortable viewing height. We’d settle the mantel and the TV on paper first, then count stone.
Outdoors, the list is shorter but just as fixed. Mark the porch light, the doorbell, the hose bib, and the address numbers on your wall sketch. Split-face stone has an uneven surface, so anything mounted on it needs a planned spot, not an afterthought.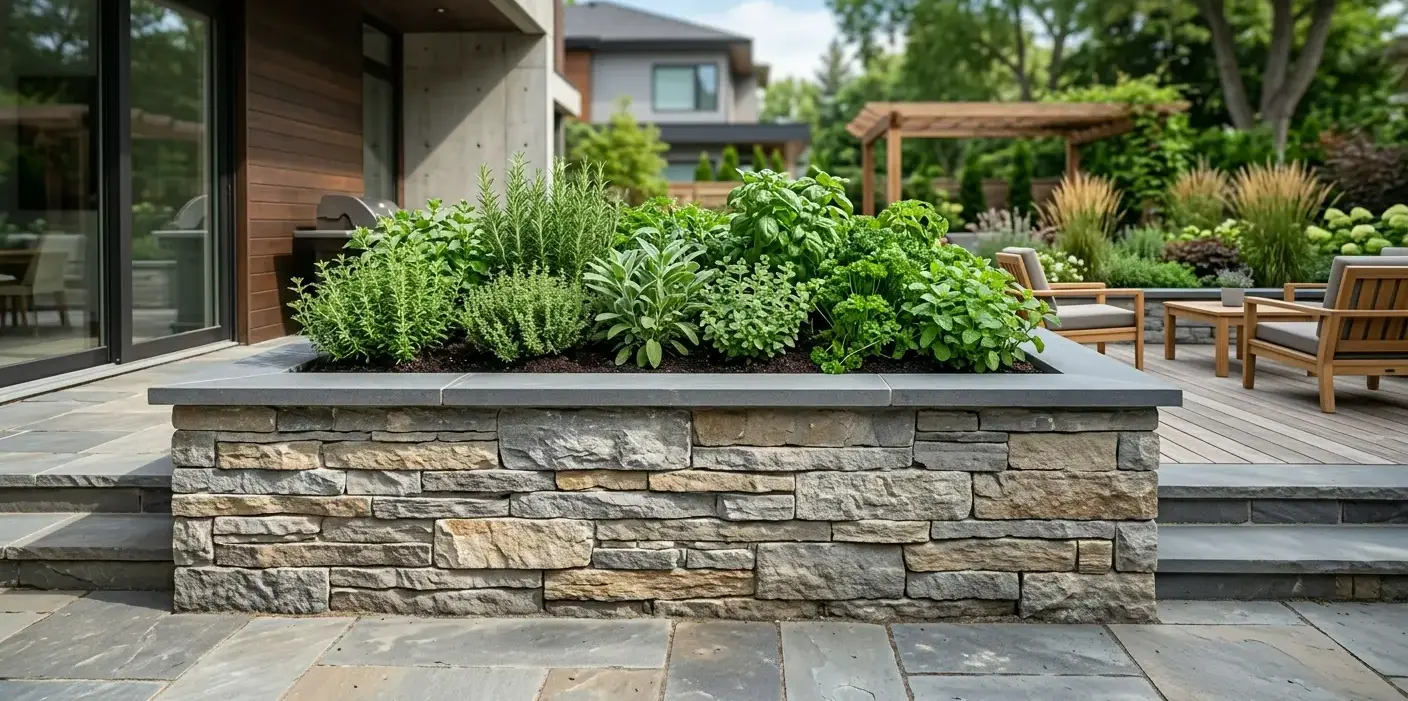
Where Does the Stone Start and Stop?
Edges are where a stacked stone wall looks finished or looks unplanned. Decide three of them before ordering: the bottom, the top, and the sides.
Outdoors, the bottom edge does not run to the ground. Under the California Residential Code, adhered stone on exterior stud walls stays at least 4 inches above soil and 2 inches above paved areas. Your local code sets the final requirement, so include that gap in your measurements and in how planting beds and patio edges meet the wall.
The top edge needs an ending too: stone that runs up to a soffit or ceiling has a natural stopping point, while a half-height wall looks finished with a cap. A cap or hearth cut from a slab is a strong match, and granite is a good fit for an outdoor cap. Our live slab inventory shows what is on hand.
For the sides, we recommend stopping at an inside corner, a door frame, or a change in the wall, never in the middle of a flat run. A partial wall works best when it covers a defined zone, such as the lower portion of a wall or the front of a garage.
Do You Need Approval for Exterior Stacked Stone?
Check the rules before you fall for a stone. About 35 percent of U.S. housing is in a community association, according to the Foundation for Community Association Research’s 2025 statistical review. The same report counts about 1.3 million Nevada residents in one.
If your home is in an association, read its design guidelines before choosing anything. A new stone entry or facade is an exterior change, and some communities ask to review those. Getting an answer before the order keeps you from owning stone you can’t use.
Your city or county building department is the second check. Ask whether stone on an exterior wall or a fireplace needs a permit where you live. Our advice is to make both calls the same week you measure, so the answers shape the plan instead of delaying it.
How Much Stacked Stone Should You Order?
Stone quantity comes from the wall’s measurements, and the math is simple. Our standard ledger panel is 6 by 24 inches, which is one square foot.
Take a fireplace wall 8 feet wide and 9 feet tall, which is 72 square feet. Subtract a firebox opening of 3 feet by 2.5 feet, and the wall needs about 65 square feet of panels before any allowance for cuts.
Outside corners go on a separate line of the plan. A column or a wall end that wraps is usually finished with matching corner pieces, and those are counted by the height of each corner. Ask which corner pieces are available for the panel you choose.
Place one order for the whole house. Natural stone varies from batch to batch, a point our ledger stone accent wall page also makes. A second order months later can arrive in a different tone, which is the strongest reason to plan every wall before buying for the first one.
Ask to see the range, not one piece. At the showroom, look at several panels side by side, since one piece can’t show how much the tone and veining vary across a wall. Our panels run 1 to 1.5 inches thick and add real weight, so check that the wall can carry that weight before you order.
What Goes Beside Silver Gray Stacked Stone?
With one stone to work with, the design choice is what you put next to it. Our quartzite ledger stone is silver gray with taupe undertones, and each panel has natural variation in tone and veining, which keeps a single stone from looking flat.
For contrast, pair it with black window frames or a dark metal door, a combination that suits a front entry. For a softer look, taupe trim or warm wood picks up the undertone in the stone. We’d choose one direction per wall and not mix both.
Light changes how the gray reads. A HomeTips guide to color temperature puts warm light at 2700 to 3000 K, the range it recommends for living rooms, and notes that color temperature affects how we see colors in a room. A fireplace wall seen mostly under warm lamps looks warmer than the same stone at an entry in daylight.
Bring your paint, trim, and flooring colors to the showroom and hold each one against the panels near a window. If new floor tile will sit next to the stone, look at both together while you are there.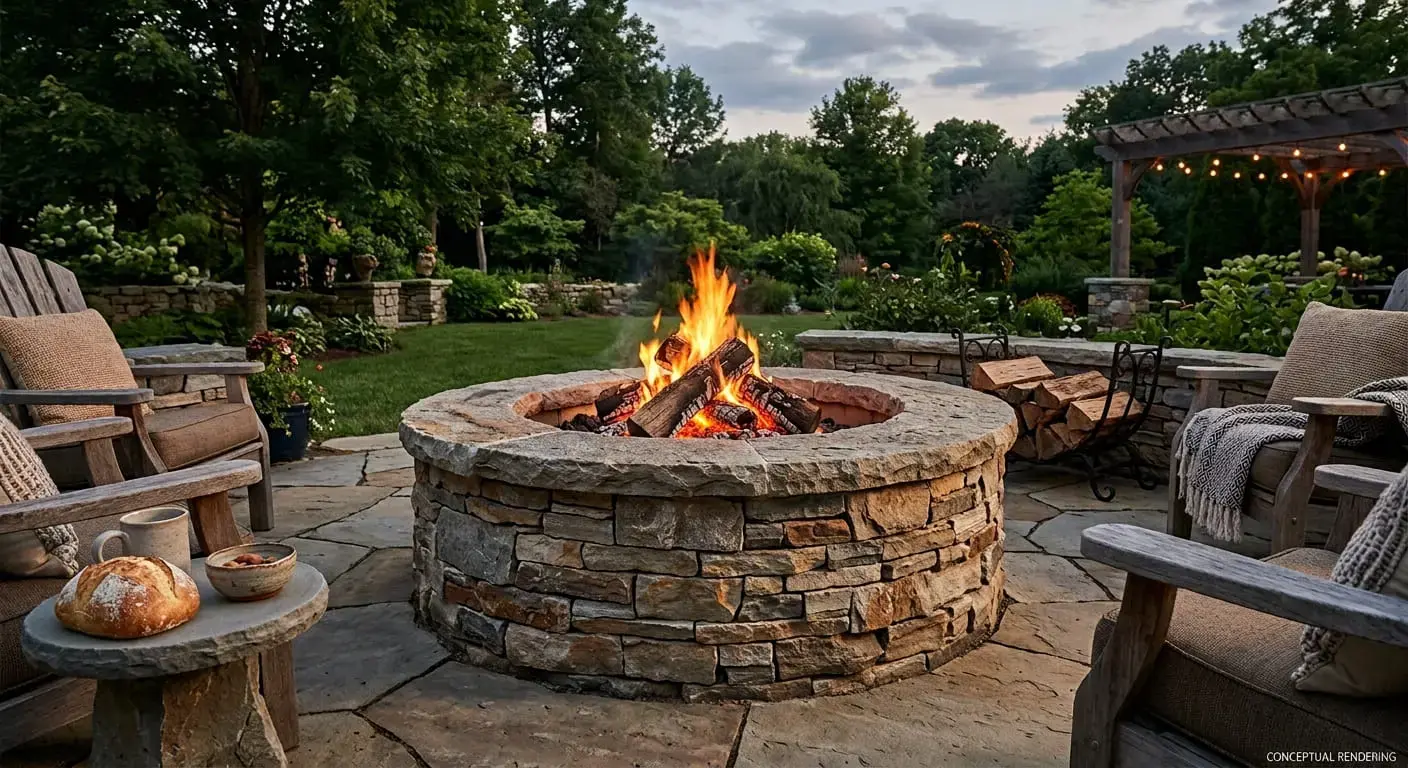
Plan the Upkeep Before the Stone Goes Up
Upkeep belongs in the plan because it affects where sprinklers, planters, and the grill go. Our ledger stone page lists sealing every two to three years, depending on climate.
The Natural Stone Institute is direct about what sealing does: it makes stone more stain resistant, not stain proof. So keep the grill and the sprinkler spray away from the wall on your sketch. Between sealings, a low-pressure rinse and a soft brush clear the dust and leaves that settle on the ledges.
What to Bring to Your Design Consultation
A finished plan fits on one page: a sketch of each wall with its width and height, the openings, the mounted items, the edge decisions, and a note on approvals. Add phone photos of each wall in daylight and at night.
Bring that page to a free design consultation, which runs about 45 minutes. With the measuring done, the time goes to comparing panels and caps instead of guessing at sizes. Once the cap length is on your sketch, you can request a slab quote for the slab you choose.
Book it at whichever of our four showrooms is closest to the project. Stone looks different in person than in photos, so the last step is seeing the panels beside your own paint and trim.
Conclusion
A stacked stone wall succeeds or fails on decisions made before the first panel is ordered. Three walls at most, one stone across all of them, and edges that stop at a corner or a cap are what make silver gray quartzite look built into the house instead of added to it.
Start with the wall you look at most, such as the fireplace, and measure it this week. A width, a height, and the size of the opening are enough to begin, and our team at Nova Tile and Stone can help with the rest in the showroom.
Note: Some images on this page may be conceptual renderings created to illustrate design possibilities and may not depict actual installations.
Frequently Asked Questions
Decide which walls get stone, across the whole house, before anything else. We recommend no more than three surfaces and the same stone on all of them. Then set the mounted items, edges, approvals, and quantities.
Yes, when the stone suits both. Quartzite is a good fit for indoor walls, outdoor walls, and fireplaces, while marble and dolomite are indoor stones. If one of your walls faces strong afternoon sun or sits near a sprinkler, mention it when you visit.
Code clearances for adhered stone on exterior stud walls are 4 inches above soil and 2 inches above paved areas, under the California Residential Code. Local code sets the final requirement, so include that gap when you measure the wall.
Multiply each wall’s width by its height, then subtract openings such as a firebox, window, or door. A standard 6 by 24 inch ledger panel covers one square foot, so the square footage equals the panel count before an allowance for cuts. Count outside corners separately and place one order for every wall.
Our quartzite ledger stone lists sealing every two to three years, depending on climate. Sealing makes stone more stain resistant, not stain proof, according to the Natural Stone Institute. Ask about the sealing schedule when you choose the stone, since the right interval depends on how much sun and water the wall gets.