Design Ideas for Small Powder Rooms in Stagecoach Homes
Small powder room design ideas for Stagecoach homes focus on three moves: a compact floor tile, a slab-topped vanity, and one bold accent surface. Pairing durable, easy-care tile with a small slab feature creates a polished half-bath without crowding a footprint that often measures less than twenty square feet.
Homeowners across Fernley, Fallon, Silver Springs, Wadsworth, and Stagecoach favor powder rooms because guests see them first. A tile and slab option chosen with care can make a strong impression while staying practical for daily use. Northern Nevada's dry climate also favors low-maintenance stone and porcelain surfaces indoors.
This guide compares tile and slab materials suited to small powder rooms, outlines design applications for accent walls and vanities, and offers a short planning checklist before any layout is finalized. Each material is weighed for finish options, indoor suitability, and the kind of upkeep a compact bathroom actually requires.
Why Tile and Slab Options Work in a Compact Half-Bath
A small powder room rewards material choices that punch above their size. Because the room is compact, a single slab feature or a patterned tile floor can transform the whole space without a large material footprint spread across several rooms.
Durability matters even in low-traffic bathrooms. Guests notice finishes up close, so scratch resistance, water tolerance, and easy cleaning all factor into which tile and slab options make sense for a Stagecoach half-bath.
Scale also plays a role. A busier pattern or a deeper stone tone reads differently in a small enclosed room than it would across an open floor plan, so proportion deserves as much attention as material selection.
Lighting changes how any finish reads in a windowless room. A single sconce or overhead fixture can wash out a subtle pattern, so testing a tile or slab sample under the room's actual lighting is worth the extra step before committing to a full material order.
Advantages and Considerations for Small Powder Room Materials
Advantages:
- Slab vanity tops resist daily water exposure when spills are wiped promptly.
- Porcelain and stone-look tile offer wide pattern choice for a small floor footprint.
- A single accent surface adds visual weight without replacing every surface in the room.
- Honed and leathered finishes soften light reflection inside a windowless powder room.
- Mosaic tile allows a bold pattern in a small enough area to stay budget-conscious on material quantity.
Considerations:
- Polished finishes look elegant but call for caution on any floor that gets wet.
- Natural stone benefits from periodic sealing to help maintain appearance and stain resistance.
- Cutting boards and trivets remain useful near any slab surface used for staging items.
- Semi-precious panels are best reserved for accent walls rather than floors or vanity tops.
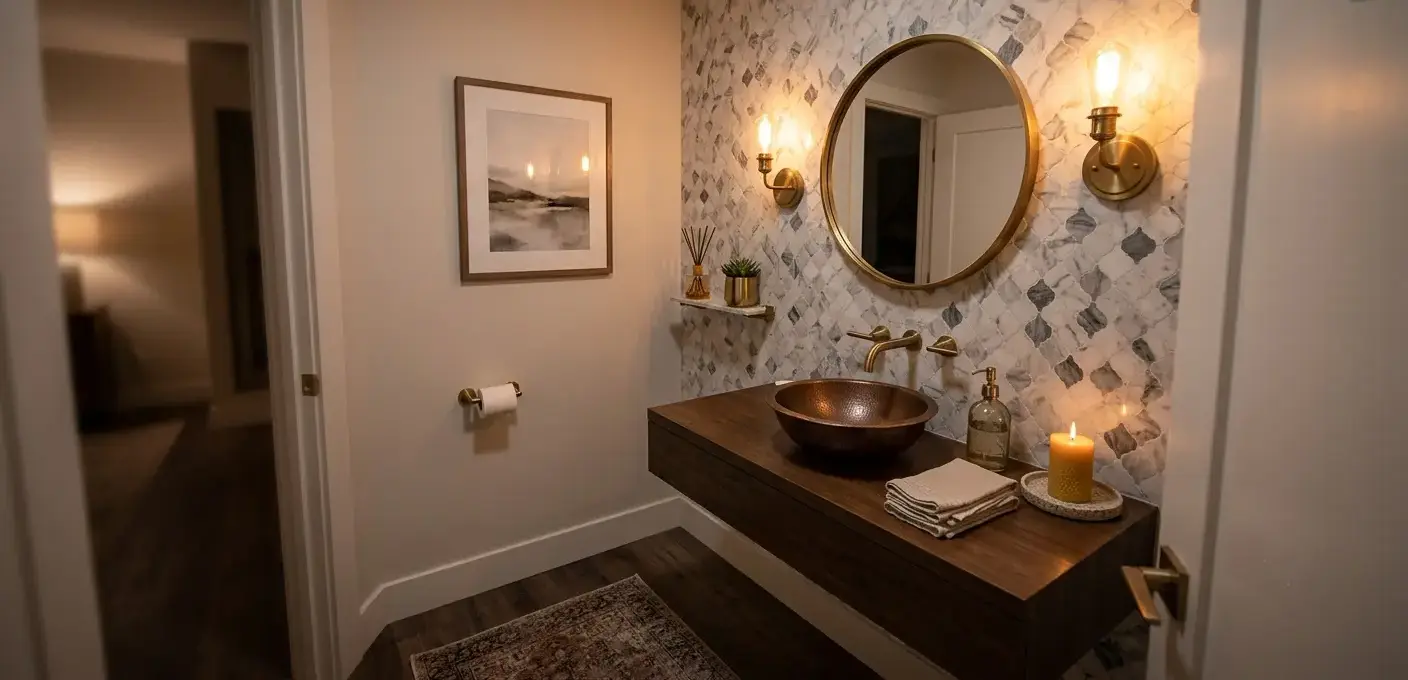 Conceptual rendering
Small Powder Room Design Ideas: Tile and Slab Applications
From accent walls to vanity tops, a small powder room offers a handful of focused surfaces for tile and slab options. The sections below outline where each material tends to perform best inside a compact half-bath layout.
Statement Accent Walls
An accent wall is often the single boldest move in small powder room design ideas. Semi-precious stone panels, limited to wall applications, bring translucence and color when backlit, while marble or dolomite mosaic tile adds texture without overwhelming a compact room.
Shaded, indoor placement suits both materials well, since marble and dolomite are not rated for full-sun outdoor use. A single accent wall behind the mirror or toilet tends to draw the eye without requiring a full room of matching tile.
Scale matters here too. A large-format slab panel reduces visible seams across one wall, while a smaller mosaic pattern can add movement to a narrow space without making the room feel busier than its footprint allows.
Space-Smart Flooring
Floor tile in a small powder room may benefit from a matte or textured finish, since polished surfaces can feel slippery when wet, though suitability should be confirmed using product-specific DCOF data. Porcelain remains a popular pick for light residential foot traffic, and continued flooring innovation keeps expanding pattern and texture choices for compact bathrooms.
Smaller-format tile or mosaic sheets also reduce visible seams in a tight floor plan. A tighter grout pattern reads cleaner in a small room, though joint width should still match the tile's actual edge type rather than an assumed standard.
Vanity Slab Tops
A vanity slab is frequently the focal point in a small half-bath. Quartz suits an indoor vanity top well, and granite adds a natural-stone look with reliable indoor durability. Reviewing the full slab collection helps narrow finish and edge choices before a final layout decision.
A honed finish on a vanity slab softens glare under a single overhead fixture, which is common in windowless powder rooms. A leathered surface can add texture while still resisting everyday water contact when spills are handled promptly.
Edge profiles are worth deciding early. A simple, straight edge tends to suit a small vanity better than an elaborate profile, which can visually shrink an already compact countertop and draw attention away from the stone itself.
Color and Finish Pairing
Finish and color pairing can make a small room feel larger or more intimate depending on the goal. Classic, timeless color schemes tend to pair well with honed stone or matte porcelain, keeping a compact powder room from feeling dated within a few years.
Lighter tones on the floor paired with a deeper accent wall can visually stretch a small footprint. Darker vanity slabs, by contrast, tend to ground the room and hide everyday water spots between cleanings.
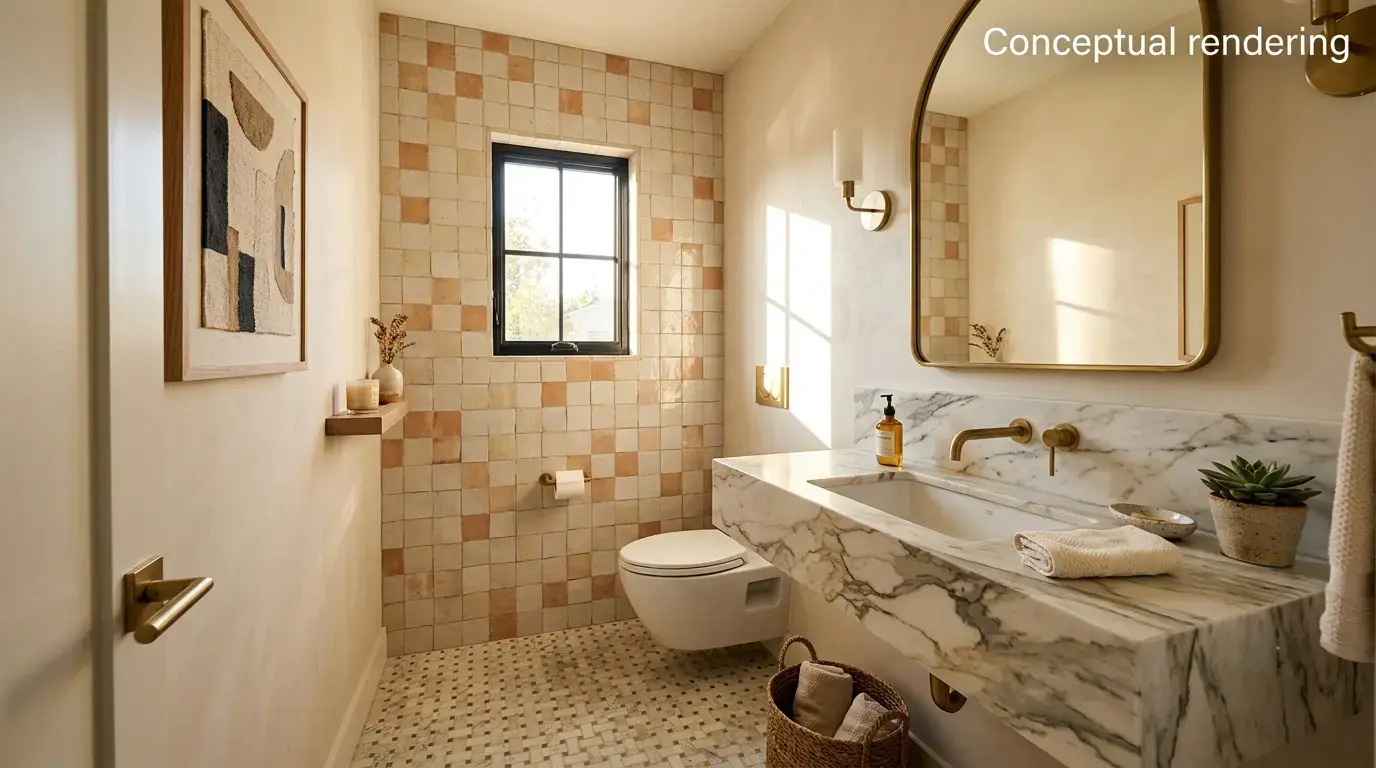
Design Inspiration for Small Spaces
Homeowners researching compact half-bath updates can also look to industry design events for inspiration beyond a single showroom visit. The International Surface Event highlights trends that architects and designers bring into small residential spaces each year.
Reviewing current trends before finalizing a layout helps confirm that a chosen tile and slab option will still look intentional several years from now, not just on the day it is finished.
Tile and Slab Option Comparison for Small Powder Rooms
Material | Category | Best Powder Room Use | Maintenance Note |
Porcelain Tile | Manufactured | Flooring, accent wall | Wipe with mild cleaner; avoid abrasive products |
Quartz Slab | Engineered | Vanity top, indoor only | Prompt cleanup of spills helps preserve the finish |
Marble Tile | Natural Stone | Accent wall, indoor floor | Periodic sealing helps maintain stain resistance |
Granite Slab | Natural Stone | Vanity top | A cutting board is recommended for any staged item |
Semi-Precious Panel | Natural Stone | Backlit accent wall only | Careful handling is recommended given panel size |
Quick Planning Checklist for a Small Powder Room Layout
- Measure the wall and floor space to confirm how much of each surface a single slab or tile feature can realistically cover.
- Select one focal material, whether that is a vanity slab, an accent wall, or a patterned floor, rather than combining several bold choices at once.
- Match each finish to its location, keeping matte or textured options for floors and reserving polished finishes for vertical or low-moisture surfaces.
- Confirm grout width and edge details against the tile's actual specifications rather than assuming a uniform standard across materials.
- Review sealing and cleaning needs for any natural stone before finalizing a material list for the room.
Sourcing Tile and Slab Options Through Nova Tile and Stone
Nova Tile and Stone showrooms across Northern Nevada carry both tile and slab options suited to small powder room layouts. Guidance from the design team helps match finish, scale, and color to a compact half-bath before a final decision is made.
Tile samples ship free for homeowners who want to preview color and texture at home before committing to a small layout. Slab selections are best reviewed in person, since veining, tone, and finish vary by individual piece.
Bringing basic room measurements to any showroom visit tends to speed up the material selection process. A design consultant can flag which finishes suit a vanity top versus an accent wall before any material is set aside for a project.
Showroom visits are available in Reno for homeowners who want a broader material selection nearby. The Minden location also carries a full range of tile and slab options for smaller residential projects.
Homeowners can browse a similar selection through the Sacramento showroom as well, which serves a wider Northern California audience. The Fernley showroom remains the closest option for Stagecoach, Fallon, Silver Springs, and Wadsworth homeowners planning a powder room update.
A design consultant can review tile and slab options for a small powder room at no cost, with scheduling handled directly through Nova Tile and Stone.
Just Released
Check out our brand‑new updates and insights!
Conclusion
Small powder room design ideas for Stagecoach homes come down to a few focused choices: one slab feature, a matte or textured floor tile, and a finish plan suited to a compact space. Porcelain, quartz, granite, marble, and semi-precious panels each bring distinct advantages when matched to the right application.
Homeowners can browse tile and slab options before finalizing a layout, then confirm details with a design consultant. A well-planned half-bath adds lasting value without requiring a large footprint or a complicated material list.
Frequently Asked Questions
Porcelain or marble tile for floors and accent walls, paired with a quartz or granite vanity slab, tend to suit small powder rooms well. Semi-precious panels work best reserved for a single backlit accent wall.
Polished finishes look elegant but can feel slippery when wet. A matte or textured finish may offer more traction for a powder room floor, though suitability should be confirmed using product-specific DCOF data.
Yes, marble, dolomite, and semi-precious panels all work well as indoor accent walls. Semi-precious stone should stay on walls rather than floors or vanity tops due to its application limits.
No, a small footprint means one focal slab or a limited run of accent tile is usually enough to make a visual statement without covering every surface in the room.
Yes, tile samples ship free so homeowners can preview color and texture at home. Slab selections are best reviewed in person due to natural variation in veining and tone.
Note: Some images on this page may be conceptual renderings created to illustrate design possibilities and may not depict actual installations.