The most common open-concept kitchen materials for a new Auburn home are quartz, granite, or porcelain slab for countertops, engineered hardwood or luxury vinyl plank for flooring that runs continuously into the living and dining space, and neutral tile for backsplashes. These materials tend to work well in open floor plans because they read consistently from multiple angles at once, which matters more in an open layout than in a closed kitchen where finishes stay contained to one room. For homeowners building or buying new in Auburn, where open floor plans have become the standard layout in newer communities, choosing materials that work together as one connected space, rather than selecting each finish in isolation, makes the biggest difference in how the finished kitchen feels.
Why Material Choices Matter More in an Open Layout
In a traditional kitchen with walls and doorways, a bold countertop or a busy tile pattern stays contained. In an open floor plan, that same material is on display from the living room couch, the dining table, and the entry hallway all at once. This changes the calculus for a few reasons.
First, sightlines carry further. A kitchen island or a run of countertop often becomes the visual anchor of the entire main living area, since it sits at the center of the open space. Second, materials need to read well from a distance as well as up close. A subtle veining pattern that reads well in a showroom sample can either disappear or feel busy once it is stretched across a ten-foot island and viewed from twenty feet away. Third, consistency across zones matters more. Flooring that changes materials at an invisible boundary between kitchen and living room can make an open plan feel disjointed, even if each individual material is a good choice on its own.
New Auburn homes, especially in communities built around open-concept great rooms, tend to have larger kitchen footprints with bigger islands and more countertop square footage than older, more compartmentalized layouts. That extra visibility is worth planning for before finishes are selected.
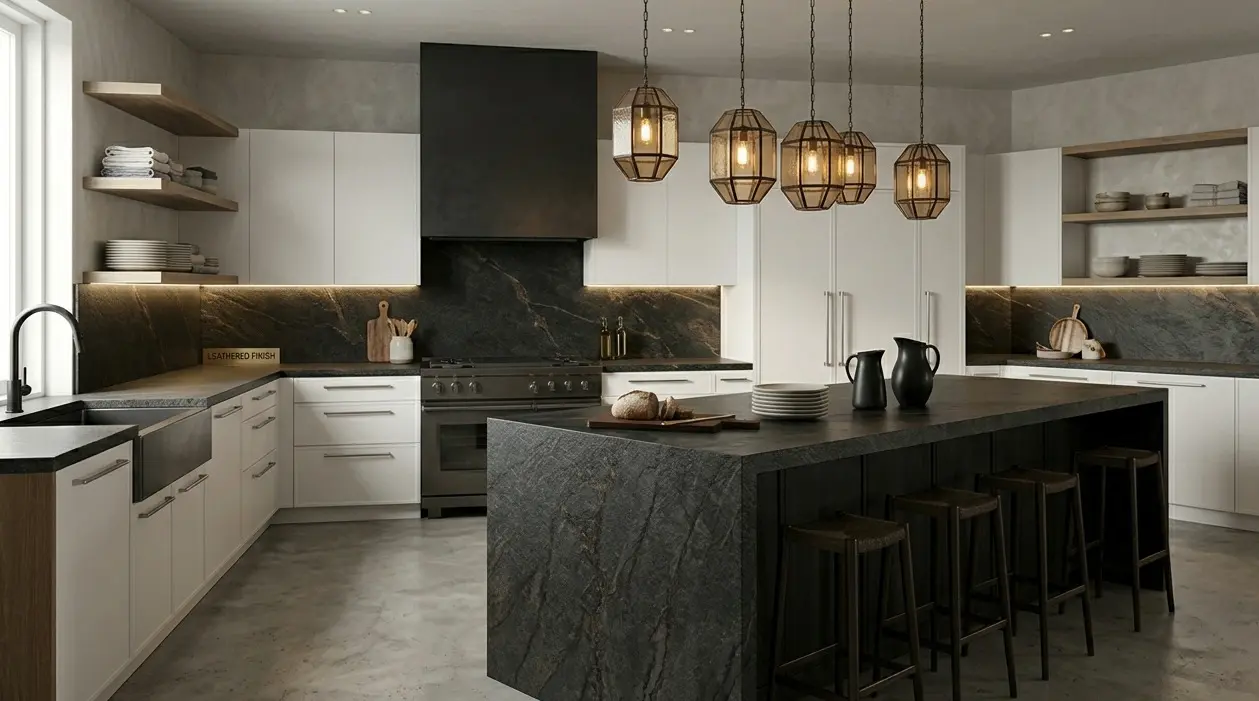
Countertops: The Anchor of the Open Kitchen
Because the kitchen island or peninsula is often the first thing people see when they walk into an open floor plan, countertop material tends to set the tone for the whole space.
Quartz is a common choice for open kitchens because of its consistent pattern and color from slab to slab. This predictability matters when a large island needs to match a run of perimeter counters exactly, since quartz manufacturing produces a repeatable look that natural stone cannot always guarantee. Quartz also resists staining and does not require sealing, which appeals to buyers who want straightforward upkeep in a busy, high-traffic space.
Granite offers natural variation and depth that quartz cannot fully replicate. Each slab is different, so seeing the actual slab before installation helps homeowners understand exactly how the veining and color will look once it is cut and installed. Granite performs well with normal sealing and cleaning and holds up to daily kitchen use. Homeowners weighing granite against other natural stone options can find more detail in Fine Homebuilding's guide to natural stone countertops, which compares hardness, price, and upkeep across several stone types. Browsing our current slab inventory ahead of time can also help narrow down colors and patterns before a showroom visit.
Porcelain slab has become more common in new construction because of its resistance to scratching and its ability to mimic the look of marble or concrete at a larger scale. Porcelain slabs can be fabricated in large panels, which is useful for open kitchens where a seamless look across a long island is part of the design goal. This Old House's guide to stone countertops is a useful reference for comparing porcelain slab against natural stone options like marble and quartzite. For homeowners who already have a slab or bundle in mind, it's possible to request a quote before finalizing a countertop decision.
When comparing these options, it helps to think about how much of the material will actually be visible from the living and dining areas, not just how it looks under kitchen lighting. A material with strong movement or color contrast may work differently under living room natural light than under overhead kitchen fixtures.
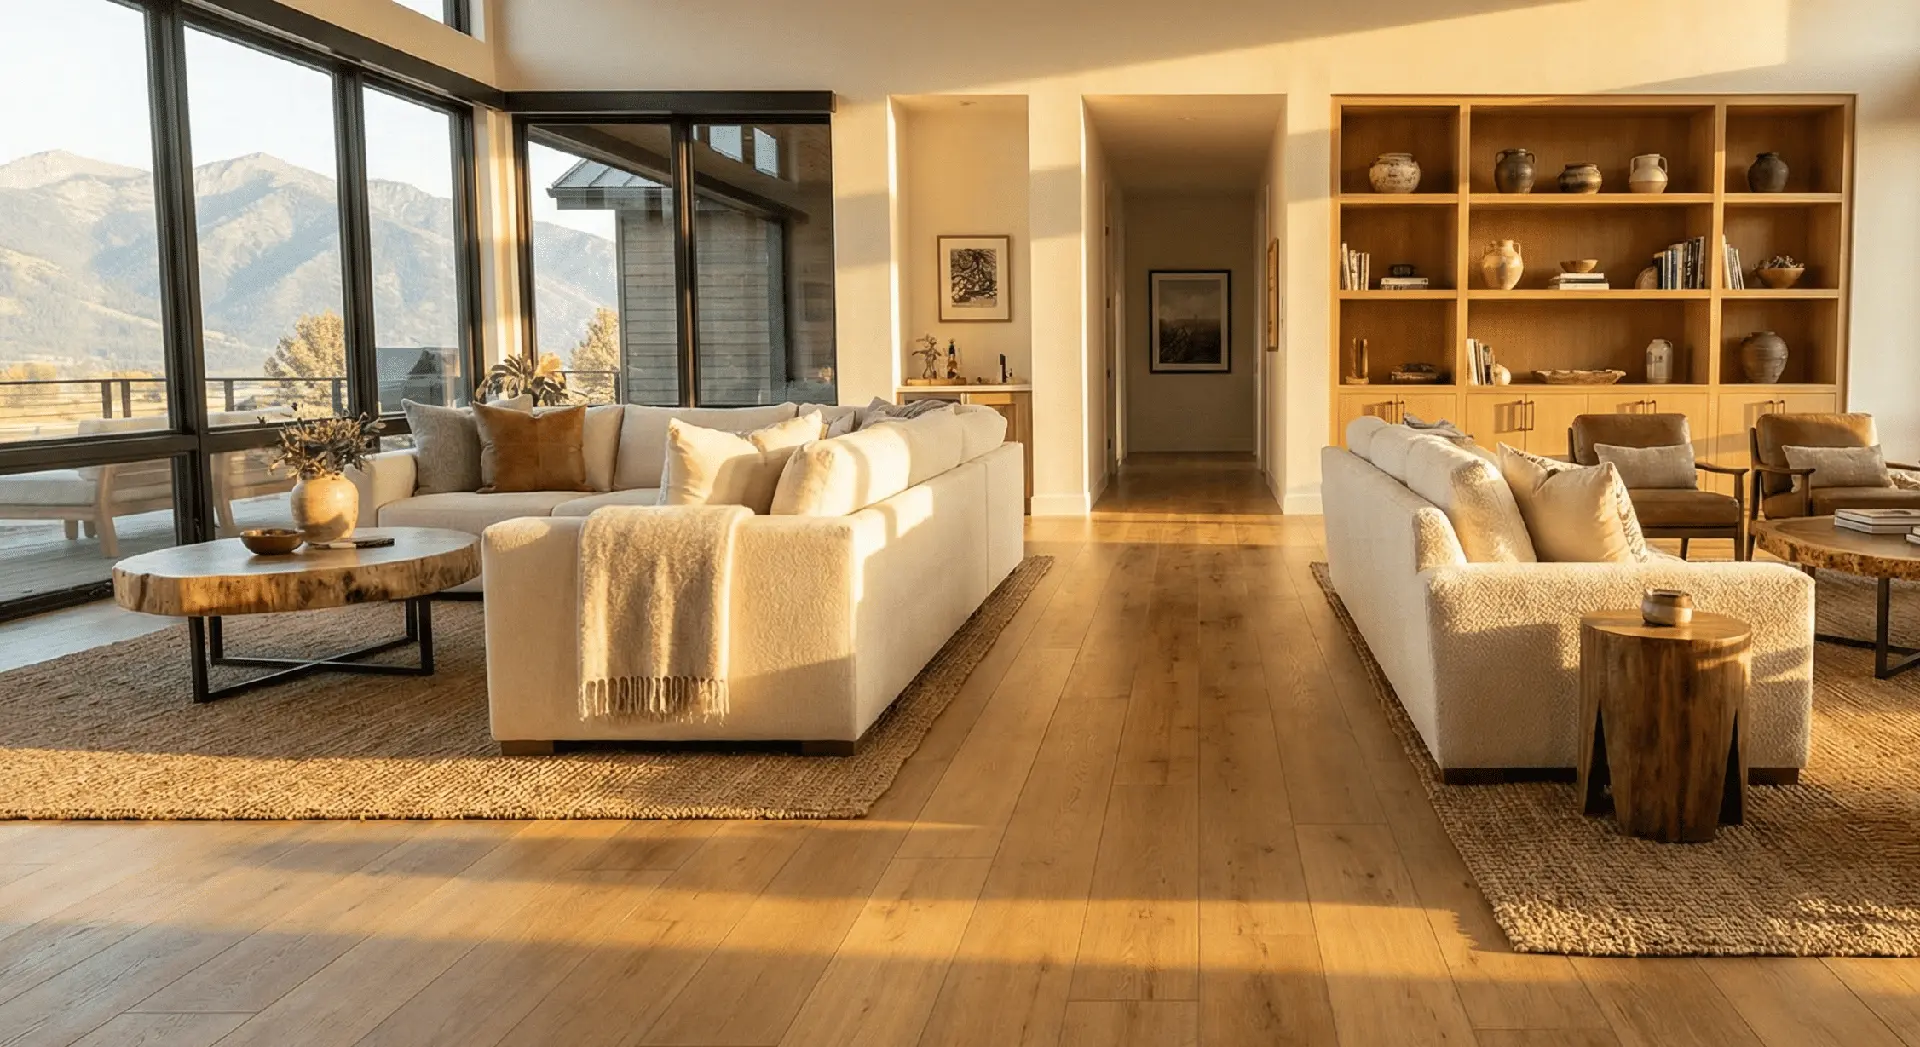
Flooring That Carries Through the Whole Space
One of the more common questions from Auburn homeowners planning an open layout is whether flooring should change between the kitchen and the adjoining living space. In most open floor plans, a single flooring material that runs continuously from the kitchen through the dining and living areas creates a more unified feel and avoids visual breaks at odd points in the room.
Engineered hardwood is a frequent choice for open-concept main living areas because it can transition from kitchen to living room without the abrupt shift that solid hardwood sometimes requires near plumbing fixtures. Engineered hardwood also tends to handle the seasonal humidity and temperature shifts common in the Auburn foothills better than solid wood, since its layered construction is less prone to expansion and contraction.
Luxury vinyl plank (LVP) is another option that works well across an open floor plan, particularly for households with children or pets. LVP is water-resistant, which matters near a kitchen sink or dishwasher, and it is available in wood-look finishes that can visually match adjoining rooms without the maintenance concerns of solid wood.
Large-format porcelain tile is sometimes used throughout open-concept spaces for a more contemporary look. Because grout lines can visually break up a floor plan, homeowners who choose tile for an open layout often look at larger tile formats to minimize the number of grout lines running through the space.
Whichever material is chosen, keeping the same flooring type from the kitchen into the living and dining areas is generally what makes an open floor plan feel intentional rather than segmented.
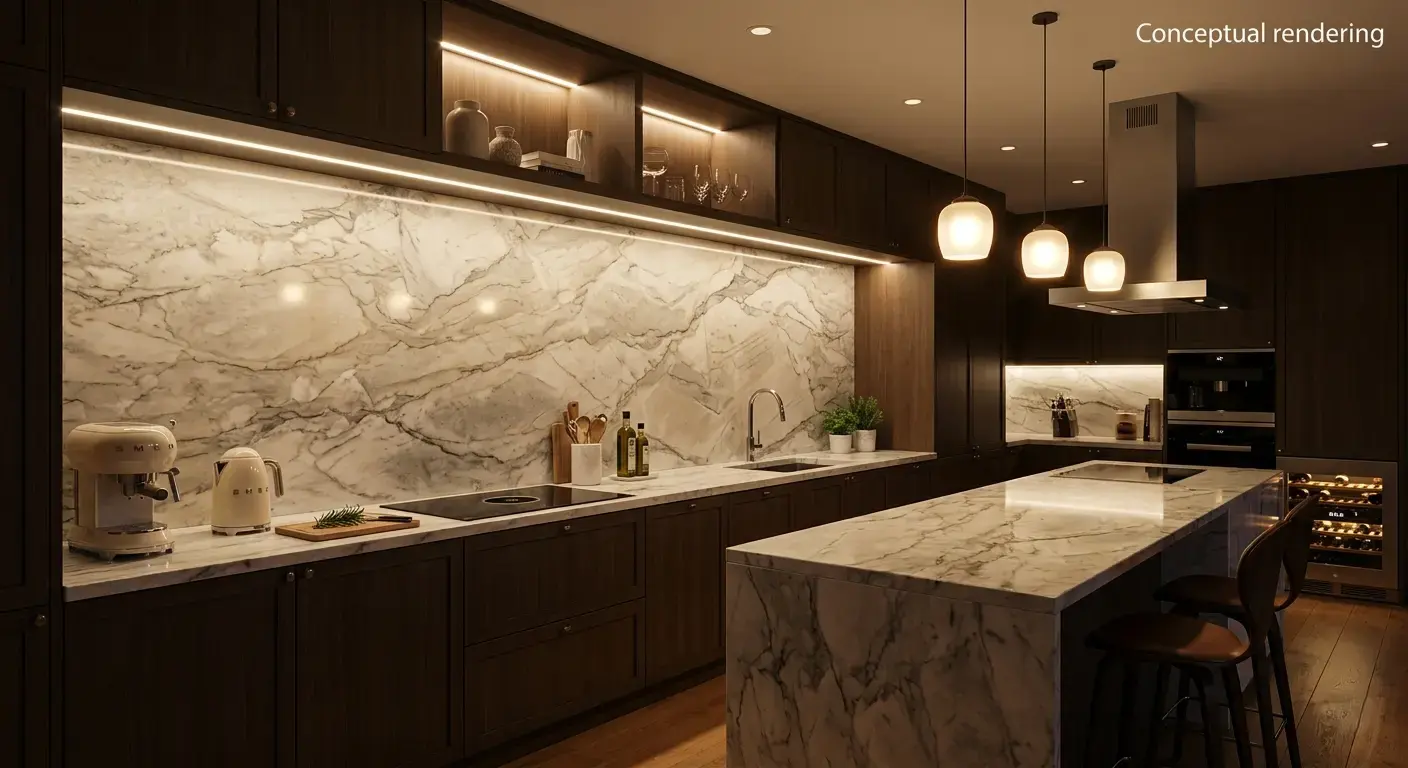
Backsplash and Accent Materials
The backsplash in an open kitchen does more visual work than in a closed kitchen, since it is often the only vertical surface with pattern or texture in an otherwise open sightline. Subway tile in a neutral tone remains a common choice because it complements a wide range of countertop and flooring materials without competing with them. Natural stone mosaic and slab backsplashes that extend from the countertop to the underside of the upper cabinets, sometimes called a full-height backsplash, are also popular in new construction because they create a consistent visual line that reads well from across an open room.
For households that want a bit more personality, a patterned tile used sparingly, such as on a single accent wall behind a range, can add character without overwhelming the rest of the open space.
Balancing Style Across the Whole Room
Because the kitchen, dining, and living areas share one field of view, cabinet color, countertop tone, and flooring finish need to work together rather than being chosen in isolation. A general approach that works well for many Auburn homeowners is to pick one dominant material first, usually the flooring or the countertop, and build the remaining choices around it. Warm wood tones in flooring tend to pair well with both light and dark cabinetry, while cooler-toned countertops like some quartz and porcelain options tend to look more balanced against warmer wood floors than against cooler gray tones, which can make a large open space feel flat.
Lighting also plays a bigger role in an open floor plan than in a closed kitchen, since natural light from living room windows often reaches into the kitchen area in ways it would not in a separated layout. Bringing home actual tile samples to view under different times of day, rather than relying on in-store lighting alone, can help confirm how a finish will actually look once installed. Seeing quartz, granite, porcelain, and flooring options together in one place, such as our Sacramento showroom, can make this kind of side-by-side comparison easier.
Planning Ahead for a New Build
Buyers working with a builder on a new Auburn home often select finishes through the builder's design center, where options may be more limited than what is available through an independent showroom. It can help to research countertop, flooring, and tile options before finish selection appointments, so there is a clear sense of what upgrades are worth pursuing and which builder-standard options are reasonable to keep. Browsing available products online ahead of an appointment is one way to get familiar with the range of quartz, granite, porcelain, tile, and flooring options before narrowing down choices in person. For homeowners who want more variety than a builder's standard package offers, sourcing certain materials, such as an upgraded natural stone countertop or a specific tile pattern, independently is often possible even within a new construction timeline, though this depends on the builder's process and how far along construction is. Builders and contractors working on new Auburn construction can also set up a trade account for job-site delivery and dedicated pricing on materials sourced mid-project.
Conclusion
An open-concept kitchen puts every material choice on display from more angles than a closed floor plan, which makes planning ahead worthwhile before committing to finishes. Countertop material sets the tone for the whole space, flooring that carries through the kitchen, dining, and living areas creates a more unified feel, and backsplash or accent choices add character without overwhelming the room. For new Auburn homes built around open floor plans, taking time to see materials in person and consider how they will look together, rather than choosing each finish in isolation, makes a noticeable difference in how the finished space feels. Our showroom has quartz, granite, porcelain slab, tile, and flooring options on display for homeowners planning a new build or comparing upgrades to a builder's standard package. Homeowners ready to compare materials in person can schedule a design consultation at a time that works for them.
Visit us at 6100 Warehouse Way, Sacramento, CA 95826 (get directions), or call (916) 913-6682 to talk through your project.
Note: Some images on this page may be conceptual renderings created to illustrate design possibilities and may not depict actual installations.
Frequently Asked Questions
In most open-concept layouts, using the same flooring material throughout the kitchen, dining, and living areas creates a more unified look and avoids visual breaks where one material ends and another begins.
Quartz offers a consistent, repeatable pattern that is useful for matching a large island to surrounding counters, while granite offers natural variation that some homeowners prefer for a more one-of-a-kind look. The right choice depends on personal preference and how much color and pattern variation feels right for the space.
Yes. Larger tile formats with fewer grout lines tend to create a more continuous look when tile flooring runs through an open kitchen and living area, since fewer visible lines make the space feel more unified.
In many cases, yes, though this depends on the builder and the stage of construction. Researching options ahead of a design center appointment can help homeowners identify which upgrades are worth pursuing independently.
Neutral tile, such as classic subway tile, tends to complement a wide range of countertop and flooring choices without competing with them visually, which is useful in an open space where the backsplash is visible from multiple rooms at once.