For Minden homes with open floor plans, the most effective approach is choosing one large-format, neutral porcelain tile and carrying it through every space that shares a sightline: the entry, kitchen, and main living area. Rooms separated by a door, such as a bathroom or laundry room, can use a different tile without breaking that flow.
Tile flooring in a Minden home rarely stays contained to one room anymore. Newer construction across Carson Valley, from Grandview Estates to the Johnson Lane area, leans heavily toward open floor plans where the entry, kitchen, and living space share one continuous sightline instead of separate, closed-off rooms. Nova Tile and Stone works with homeowners across this shift constantly, and the question that comes up most isn't which tile looks best in a single room. It's which tile makes an entire open layout read as one thought instead of a row of disconnected decisions.
Why So Many Minden Homes Need This Kind Of Planning
Walk through new listings in Minden right now and the pattern repeats: great rooms that open straight into the kitchen, dining areas with no wall separating them from either, and entries that lead directly into that same shared space rather than a hallway. Local listing descriptions frequently lean on flow language to market this kind of layout, calling out flooring that carries seamlessly from one area to the next. Older homes throughout Minden, by contrast, tend to follow a more compartmentalized layout with defined rooms and doorways, where a closed door already does some of the visual separating an open floor plan can't. The newer, dominant pattern is what changes the calculus: once a kitchen, dining area, and entry share one uninterrupted space, a tile choice made for any one of them is visible from all three at once.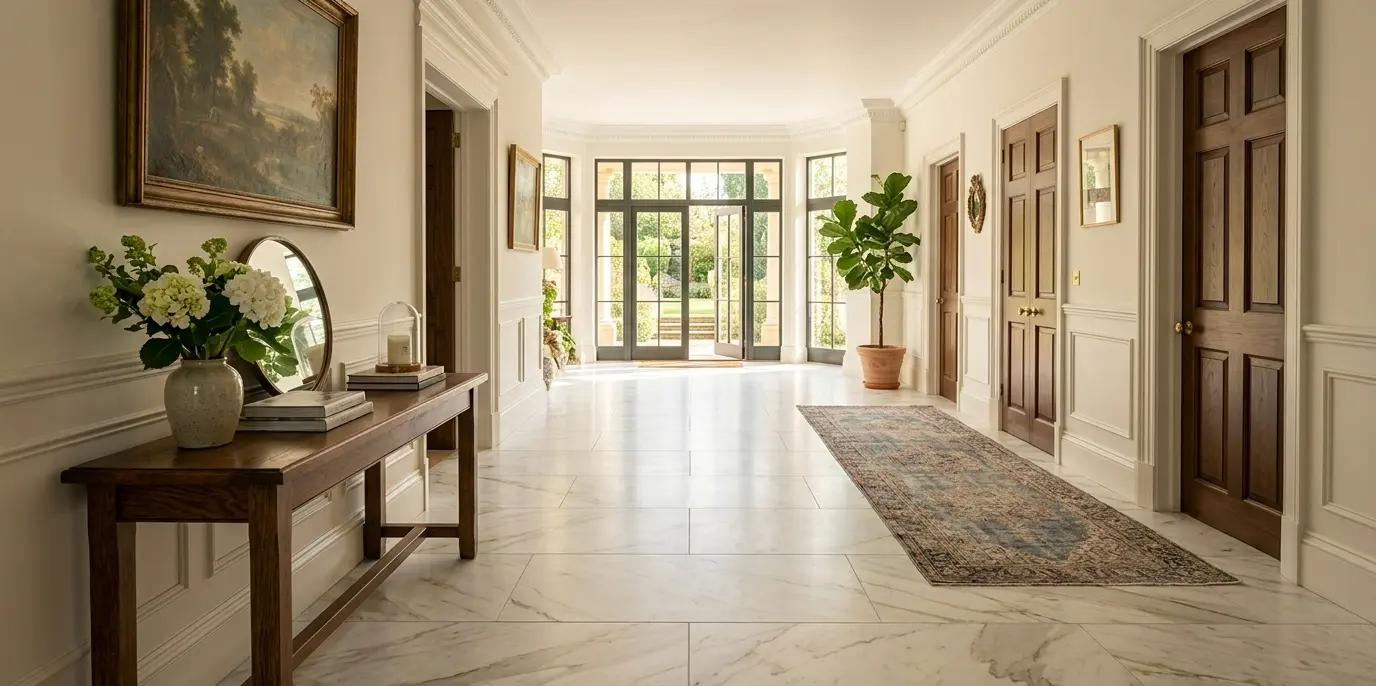
Picking One Tile Story For The Spaces That Share A Sightline
The most reliable approach for an open layout is choosing a single field tile and carrying it through every space that shares a sightline: entry, kitchen floor, and living area alike. This doesn't mean every surface in the house has to match, only the ones visible from a single standing position.
Baseboard color deserves the same attention as the tile itself. A stark white baseboard against a warm-toned floor can create a visual seam of its own, particularly where a hallway meets the main living space, so choosing a trim tone that sits between the wall color and the tile keeps the sightline reading as continuous rather than segmented.
This Old House's guide to open floor plans makes the same point directly: consistent flooring across a shared space helps unify the layout and creates a seamless flow between areas, while flooring that shifts from room to room within that same sightline works against the openness the layout was built for in the first place. A large-format tile in a neutral tone serves this purpose better than a busy pattern, since a busier tile draws attention to where one room's flooring ends and the next begins, undercutting the point of an open plan.
Grout color plays a bigger role in this than most homeowners expect. The same tile installed with two different grout tones across a kitchen and an adjoining entry can read as two separate materials from a distance, even though the tile itself is identical. Keeping grout color consistent across every connected space is one of the simplest ways to protect the continuous look an open floor plan depends on.
Most open-concept homes still transition to a different material somewhere, usually where the great room meets a hallway leading to bedrooms, and tile doesn't have to fight that handoff. Choosing a tile and a hardwood or LVP tone that share an undertone, both warm or both cool, keeps that transition from reading as a jarring color change even though the material itself changes. The tile still only needs to stay consistent within the space it actually occupies.
Where It's Fine To Break The Line
Not every room needs to carry the same tile, and treating the whole house as one uninterrupted surface isn't the goal either. Bathrooms, laundry rooms, and a powder room just off the entry are the clearest exceptions, since a door and threshold already separate them visually from the open living space, even one that sits close to the main sightline.
Carla Aston's design guidance on flooring transitions offers a useful rule of thumb here: a doorway or a cased opening is a natural place to change materials, but an opening eight feet wide or larger is likely to still read as one continuous room, so switching tile mid-opening can look like an unfinished decision rather than an intentional one. The practical takeaway for a Minden floor plan is to save material changes for actual room boundaries, not for wherever a countertop or an island happens to end.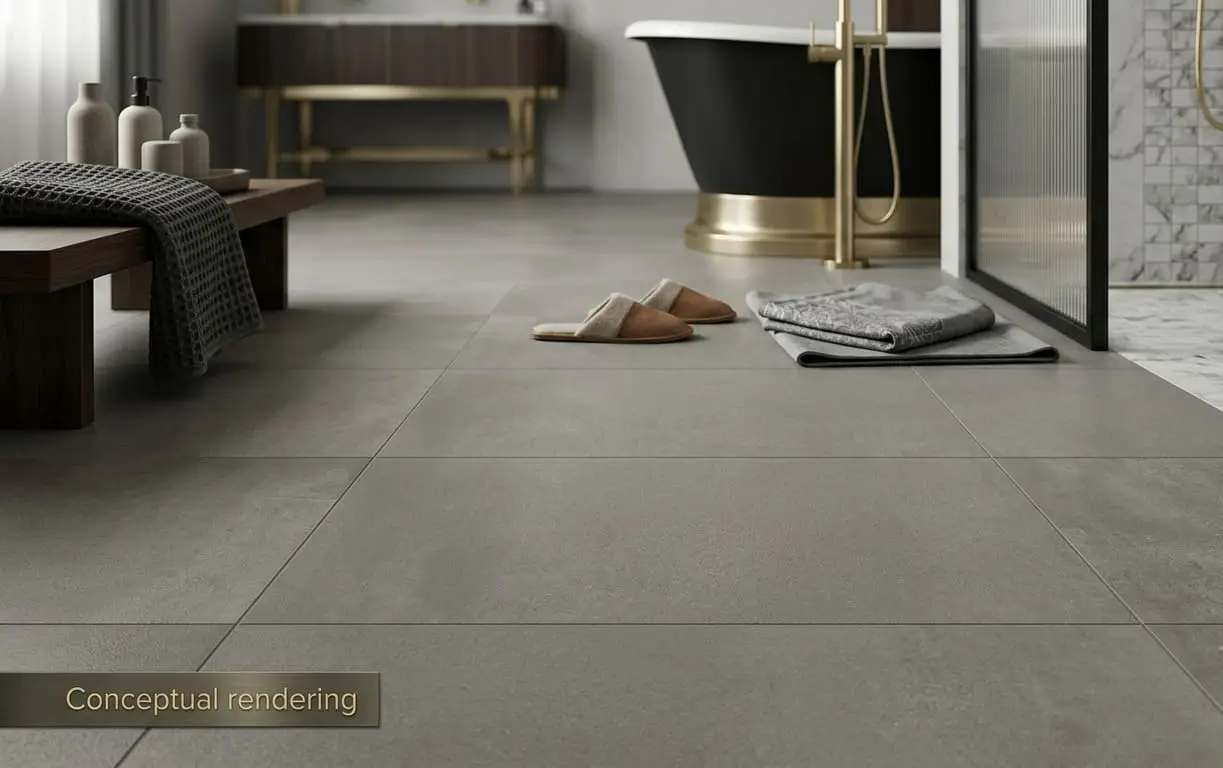
Tile Picks That Carry Well Across Open Spaces
Neutral, large-format porcelain is the easiest starting point for a whole-home tile decision, since it avoids the busy patterning that makes a continuous layout feel disjointed. The gray porcelain tile lineup covers this ground well, with matte, polished, and textured finish options that work as convincingly in an entry as they do in a kitchen or a great room.
For a home that wants a bit more visual depth without sacrificing continuity, the Cascade metallic look porcelain tile offers a subtle tonal variation across a large 24x48 format, with rectified edges that keep grout lines tight so the surface still reads as one cohesive material across connected rooms rather than a busy, room-specific accent. Gray isn't the only direction that works this way; a warm ivory or cream tone in a similarly large format carries a space just as consistently while reading noticeably softer against wood cabinetry or trim. Comparing tones side by side through tile by color is a useful next step once a general direction, warm or cool, light or dark, has been decided, since undertone consistency matters as much as the tile's format once it spans multiple rooms.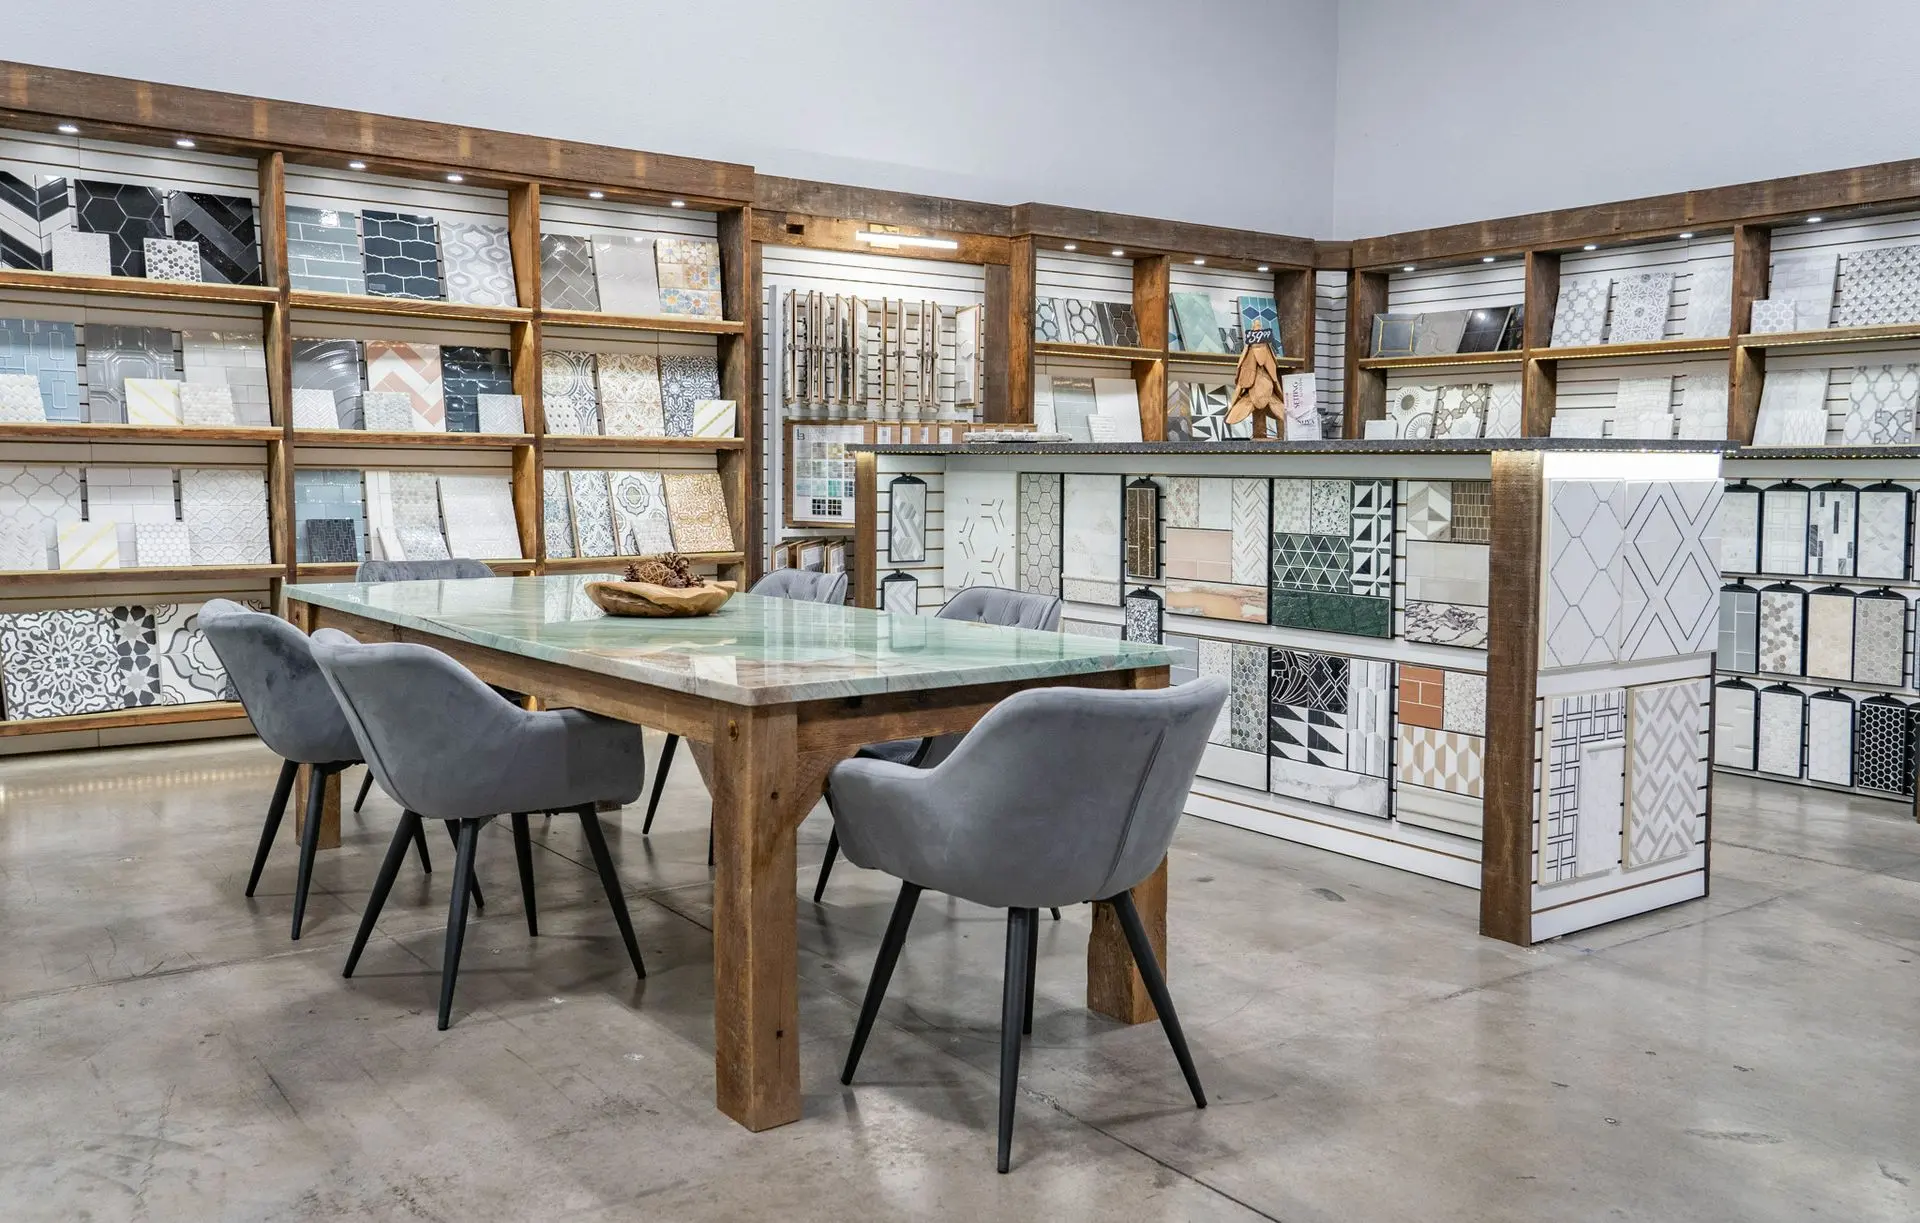
Getting The Whole-Home Picture Right With A Design Consultation
Planning tile across several connected rooms at once is harder to judge from samples alone than picking flooring for a single space, since the way a tile reads changes depending on the light in each room it passes through. Our Minden showroom, located at 2548 Business Pkwy, Minden, NV 89423, offers a free design consultation built around exactly this kind of whole-home planning, comparing tile and grout options across multiple samples at once rather than one room at a time. It can be reached at (775) 783-4970, and directions to the showroom are available for anyone planning an in-person visit.
Bringing photos of each connected space, including where the natural light comes from in the entry versus the kitchen, makes that conversation considerably more useful than starting from a single sample alone. It also helps to note where any existing hardwood, LVP, or carpet will meet the new tile, since that transition point often shapes which undertone makes the most sense before a single tile gets chosen. A larger sample board is worth requesting over a small chip whenever a large-format tile is under consideration, since a 4x4 cut can't show how a tonal variation or a subtle pattern repeats once it's spread across an entire floor. Our full product catalog covers the full range of tile formats and tones available for this kind of whole-home planning, giving Minden homeowners a single place to compare options before committing to a direction.
Conclusion
None of this requires matching every tile in a Minden home, only the ones a person can see in one glance. The open floor plans reshaping so much of Carson Valley's new construction reward that kind of restraint more than almost any other material decision a homeowner will make in the process.
No. The tiles in spaces that share a sightline, typically the entry, kitchen, and main living area, benefit from matching or nearly matching, but rooms separated by a door, like a bathroom or laundry room, can use a completely different tile without disrupting the open floor plan's flow.
Bathrooms, laundry rooms, and a powder room near the entry are the most reliable places to break from the main tile line, since a door and threshold already provide the visual separation an open living space doesn't have.
Large-format porcelain in a neutral tone works best, since fewer grout lines and a calmer pattern help a tile read as one continuous surface rather than drawing attention to where each room begins and ends.
It still helps, though the stakes are lower. Homes with defined rooms and doorways already do some of the visual separating that an open floor plan can't, so tile choices carry less risk of looking disjointed even if they vary somewhat from room to room.
Comparing tile and grout samples together, rather than one room at a time, makes it much easier to judge how a single choice will read across an entire open layout, especially since lighting conditions can vary significantly from one connected room to the next.
Frequently Asked Questions