Kitchen backsplash height falls into three standard options: a 4 inch backsplash that covers only the gap between the counter and wall, a mid height backsplash of 15 to 18 inches that fills the space up to the underside of the upper cabinets, and a full height backsplash that runs from the counter to the cabinet or ceiling. The 4 inch backsplash was the standard in most homes built during the ranch and split level era common in Citrus Heights from the 1970s through the 1990s. A mid height backsplash is the option most homeowners choose during a kitchen remodel today, since it covers the entire zone where splashes, grease, and steam reach the wall. A full height backsplash is typically reserved for the wall behind a range or cooktop, or for kitchens with open shelving instead of upper cabinets. The right choice for your kitchen depends on your existing cabinet layout, whether you are updating your range or hood, and how much of the wall you want covered in tile and stone surfaces rather than paint.
The Three Standard Backsplash Heights
4 inch backsplash. This is the smallest option and was standard in many kitchens built during the mid to late twentieth century, including the ranch style homes common around Rusch Park, Sylvan Corners, and the neighborhoods near Sunrise Mall. A 4 inch backsplash sits at the back edge of the counter and typically matches the countertop material itself. It covers the gap between the counter and the wall but leaves most of the wall painted or wallpapered above it.
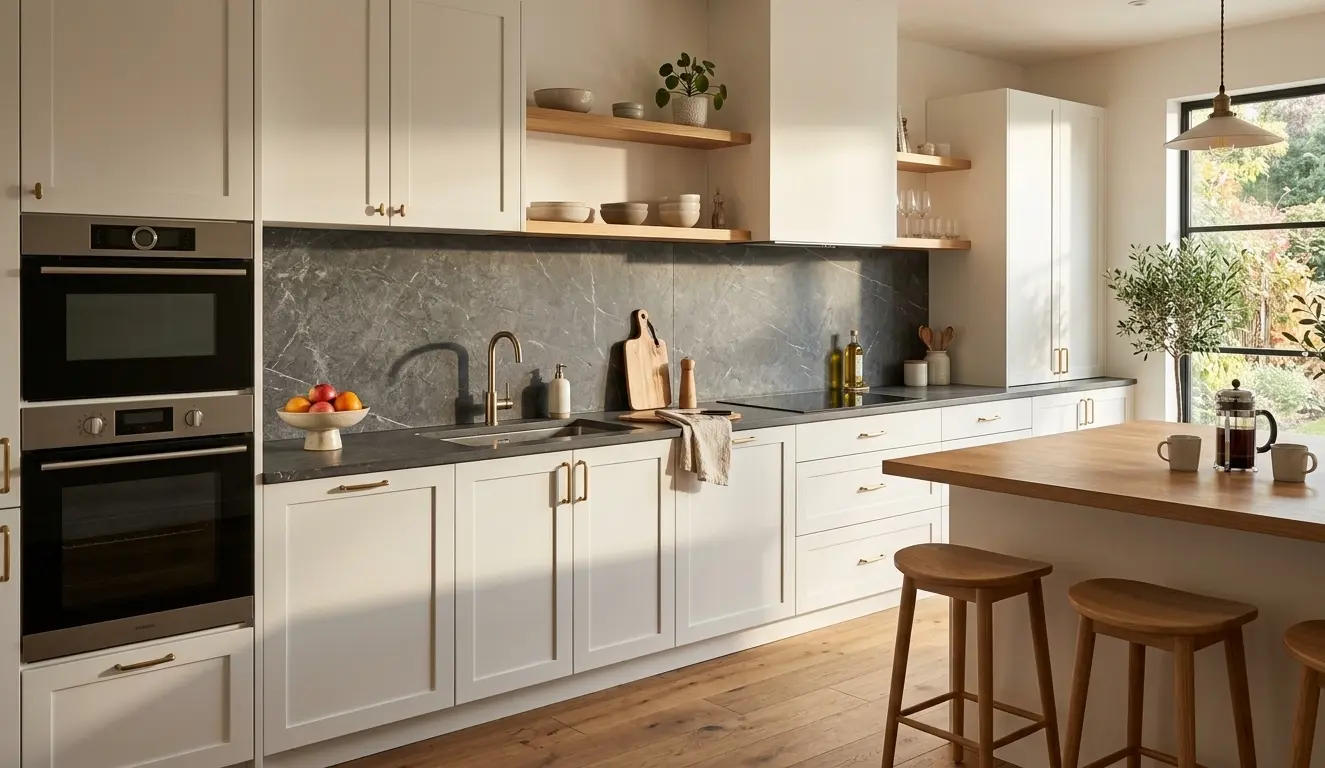
Mid height backsplash (15 to 18 inches). This height fills the space between the counter and the bottom of the upper cabinets. It is the most common choice in kitchens being updated today because it covers the entire work zone where splashes, grease, and steam are most likely to reach the wall. In a typical Citrus Heights kitchen with 36 inch counters and upper cabinets mounted 18 inches above, this backsplash height covers the full span.
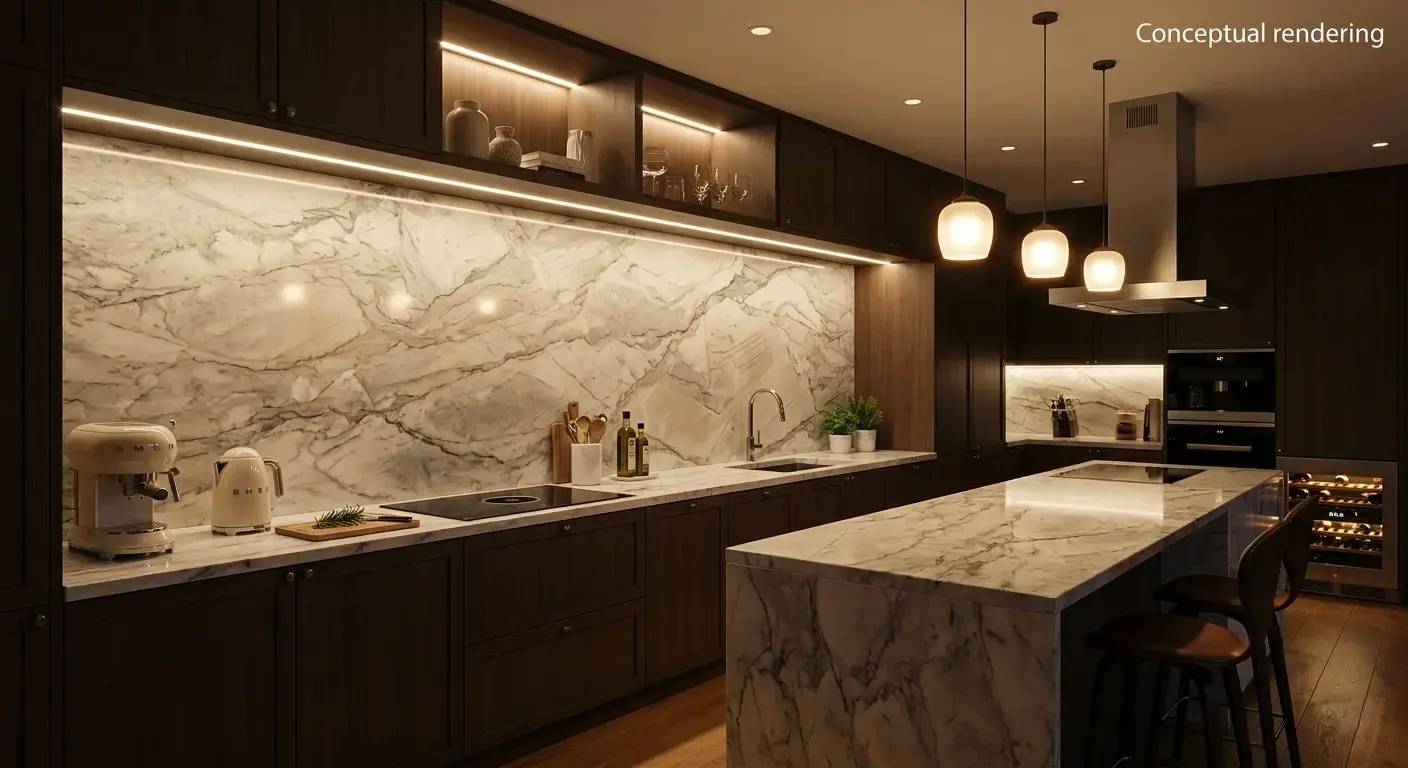
Full height backsplash. This option extends from the counter to the ceiling, or covers the wall behind a range without upper cabinets interrupting it. It is often used behind a cooktop or range as a focal wall, or in kitchens with open shelving instead of upper cabinets. Full height backsplashes use more material and take longer to install, but they eliminate the seam where tile meets paint.
Why Backsplash Height Matters More in Split Level and Ranch Kitchens
Many Citrus Heights kitchens were built with cabinet configurations that assumed a 4 inch backsplash. When homeowners update to a mid or full height backsplash decades later, the surrounding elements, including cabinet height, window placement, and outlet locations, were not designed with that taller tile run in mind. This means a remodel often requires relocating outlets, adjusting switch plates, or working around a window that sits closer to the counter than it would in a home built with a taller backsplash in mind from the start.
Homes near the Sylvan Corners area and other older sections of Citrus Heights sometimes have kitchens with a single run of upper cabinets and a shorter wall section behind the range. In these layouts, a full height backsplash behind the range only, paired with a shorter backsplash elsewhere in the kitchen, can be a practical way to add visual interest without redoing the entire wall. As a family-owned business serving the Sacramento area, we regularly work with homeowners navigating exactly this kind of older floor plan.
Factors That Influence the Right Height for Your Kitchen
Range and cooktop placement. The area directly behind a range or cooktop sees more grease and steam than any other part of the kitchen. Extending the backsplash to a full height behind this area, even if the rest of the kitchen uses a shorter backsplash, is a common approach that concentrates material and installation cost where it is needed most.
Upper cabinet height. If the upper cabinets in your kitchen sit at a standard 18 inches above the counter, a mid height backsplash fills that space exactly. If your cabinets sit higher, closer to 24 inches, a full height backsplash may leave a section of exposed wall unless you extend tile the full distance.
Open shelving or no upper cabinets. Kitchens that have removed upper cabinets in favor of open shelving, or that never had upper cabinets on one wall, often benefit from a full height backsplash since there is no natural stopping point partway up the wall.
Countertop material. A natural stone or quartz countertop with a 4 inch integrated backsplash creates a clean, continuous look but leaves the wall above open to paint or a separate material. A mid or full height tile backsplash in a different material than the counter creates contrast, while matching materials creates a more unified look. Browsing our current slab inventory alongside tile options can help clarify which pairing suits a specific kitchen.
Maintenance and cleaning. A taller backsplash, particularly behind the range, reduces the amount of painted wall exposed to grease and steam over time. Painted walls behind a stove tend to need repainting more often than tile, which wipes clean.
Budget and timeline. A 4 inch backsplash uses the least material and takes the least time to install. A full height backsplash across an entire kitchen wall uses considerably more tile and labor. Many homeowners choose a mid height backsplash as a middle ground that covers the functional splash zone without the material cost of a full height wall.
Tile Size and Pattern by Backsplash Height
The height of the backsplash also affects which tile sizes and layouts work well.
4 inch backsplash. Smaller tiles, mosaic sheets, or a single row of larger tile all work at this height since there is limited vertical space to fill. A single row of 4 inch or 6 inch tile is a common, straightforward option.
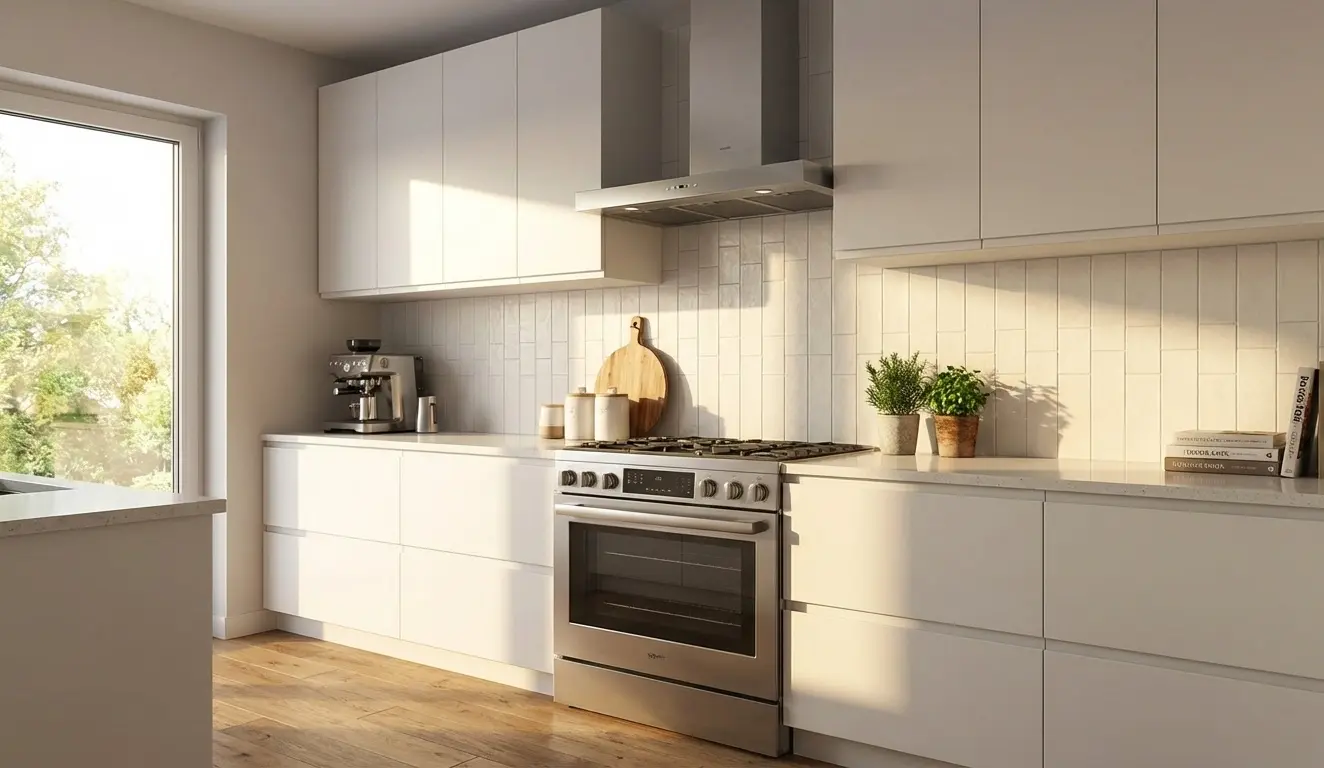
Mid height backsplash. This height accommodates most tile sizes, from small mosaic to larger format tile in the 12 by 24 inch range. Subway tile in a running bond or herringbone pattern is a frequent choice at this height because the pattern has enough vertical room to read clearly. Homeowners can browse tile options online to narrow down a size and pattern before visiting in person.
Full height backsplash. Larger format tile or slab material reduces the number of grout lines across a tall wall, which some homeowners prefer for a cleaner appearance. A 24x24 matte porcelain tile in a terrazzo look is one example of a larger format option suited to this application. Vertical stacked patterns or bookmatched natural stone panels are also more practical to execute at full height since there is enough surface area for the pattern to be visible.
Working Around Windows and Outlets
A common challenge in older Citrus Heights kitchens is a window positioned close to the counter, which is typical in homes built before larger, uninterrupted counter runs became standard. When updating to a mid or full height backsplash, tile is generally run up to and around the window trim, with the window becoming a natural break point in an otherwise continuous tile run. Outlets also need to be accounted for early in planning, since a taller backsplash may require relocating outlets to sit within the tile field rather than at the transition point between tile and paint.
Grout Lines and Cleaning Considerations by Height
Backsplash height also changes how much grout is exposed in the kitchen, and grout lines behave differently depending on where they fall on the wall. A 4 inch backsplash has a small footprint, so even a busy grout pattern is easy to keep clean since there is little surface area involved. A mid height backsplash covers the zone most exposed to cooking splatter, which means grout in this area benefits from a sealer that resists staining, particularly in a kitchen used for regular cooking rather than occasional meals. A full height backsplash spreads grout lines across a larger portion of the wall, so many homeowners choose larger format tile or slab material at this height specifically to reduce the number of grout lines that need to be maintained over time.
Light colored grout tends to show staining sooner than darker grout, regardless of backsplash height, so grout color is worth considering alongside tile color and pattern. A sealer applied at installation and reapplied periodically helps grout at any height resist absorbing grease and moisture. Grout joint width and installation practices for tile are governed by the ANSI A108 installation standards maintained by the Tile Council of North America.
Planning Ahead: Sampling Before You Commit
Because backsplash height interacts with cabinet placement, window position, outlet locations, and countertop material, it helps to see tile samples in your own kitchen before finalizing a decision. Lighting varies significantly between a showroom and a home kitchen, and a tile that looks a certain way under showroom lighting can appear different under the mix of natural and overhead lighting in an actual kitchen. Bringing home a few sample tiles and holding them against the existing counter and cabinets, at the height you are considering, is a practical way to confirm the choice before ordering the full quantity needed for the project.
This step is particularly useful for split level and ranch style Citrus Heights kitchens, where windows, outlets, and cabinet heights were often set based on a 4 inch backsplash. Seeing how a taller tile run interacts with those existing elements in person, rather than only on paper, can reveal adjustments that need to be made before installation begins, such as relocating an outlet or extending tile around a window sill. Homeowners working through these decisions can schedule a design consultation to walk through options in more detail.
Matching Backsplash Height to Kitchen Style
Backsplash height is partly a functional decision and partly a style decision. A shorter 4 inch backsplash paired with a painted wall above tends to suit a simpler, more traditional kitchen and keeps the visual focus on cabinetry and countertops. A mid height backsplash is a flexible middle ground that works with most kitchen styles, from traditional to contemporary. A full height backsplash, particularly when used as a focal wall behind a range, tends to draw more attention to the tile itself and works well in kitchens where the backsplash is meant to be a visual anchor for the room. For additional backsplash design examples across a range of styles, HGTV maintains a gallery covering materials, colors, and layouts.
Conclusion
Choosing a kitchen backsplash height comes down to how the space is used, how the existing cabinets and windows are laid out, and how much of the wall you want covered in tile versus paint. For many Citrus Heights homeowners working with 1970s through 1990s ranch and split level kitchens, updating from the original 4 inch backsplash to a mid or full height option is one of the more noticeable changes in a kitchen remodel, and it often requires some planning around existing outlets, windows, and cabinet placement. Seeing tile samples in person, at different sizes and against your existing counter and cabinet colors, can make this decision easier before committing to a final height and material.
Details on our Sacramento showroom, including current tile and slab selections on display, are available online. The showroom is located at 6100 Warehouse Way, Sacramento, CA 95826, and directions are available here. You can reach us at (916) 913-6682.
Note: Some images on this page may be conceptual renderings created to illustrate design possibilities and may not depict actual installations.
Frequently Asked Questions
A mid height backsplash, running 15 to 18 inches from the countertop to the underside of the upper cabinets, is the most common choice in kitchens being remodeled today, since it covers the full work zone between the counter and cabinets.
A 4 inch backsplash is the original standard in many homes built in the mid to late twentieth century, including many Citrus Heights ranch and split level homes. It is not outdated, but many homeowners choose to update to a taller backsplash during a remodel to cover more of the wall behind the counter.
A full height backsplash behind a range is optional, though it is a common choice since this area is exposed to more grease and steam than other parts of the kitchen. Some homeowners choose a full height section behind the range only, with a shorter backsplash elsewhere.
Yes. A taller backsplash uses more tile and takes more time to install, particularly around outlets, windows, and cabinet edges. A 4 inch backsplash uses the least material, while a full height wall uses the most.
In most cases, yes. Backsplash height is generally independent of the countertop material and can be updated during a remodel without replacing the counter itself, as long as the existing counter edge is in good condition to tile against.