In Rocklin's newer subdivisions, large-format porcelain tile, marble-look porcelain, and matte finish tile are the most common bathroom choices, used for shower walls, floors, and tub surrounds in primary suites throughout communities like Whitney Ranch, Whitney Oaks, and Granite Terrace.
These bathrooms tend to follow a few consistent patterns: oversized walk-in showers, freestanding tubs positioned as a focal point, and warm neutral tile tones that suit the open, light-filled layouts common in newer construction. Because these spaces are often visible from the bedroom or open to a larger primary suite, tile size and finish carry more visual weight than in a typical secondary bathroom. This guide covers tile ideas for shower walls, floors, and accent areas, along with practical considerations for choosing tile in a wet, high-traffic space. Buyers who want to see the full selection before narrowing things down can browse tile, stone, and flooring options online.
Why Bathroom Tile Choices Differ in Newer Rocklin Homes
Older Rocklin homes and starter subdivisions often kept bathrooms compact, with standard tub-shower combinations and smaller footprints. Newer construction in communities like Whitney Ranch, Rocklin Ridge Estates, and Skyline tends to prioritize larger primary bathrooms, sometimes with a separate soaking tub and a curbless or low-curb walk-in shower. These larger spaces give homeowners more surface area to work with, which changes how tile size, pattern, and color read in the room.
Secondary bathrooms and powder rooms in these same subdivisions are typically smaller and more standardized, which means tile choices there tend to lean toward simpler, more neutral options that will not compete with fixtures or need frequent updating.
Shower Wall Tile Ideas
Large-Format Porcelain
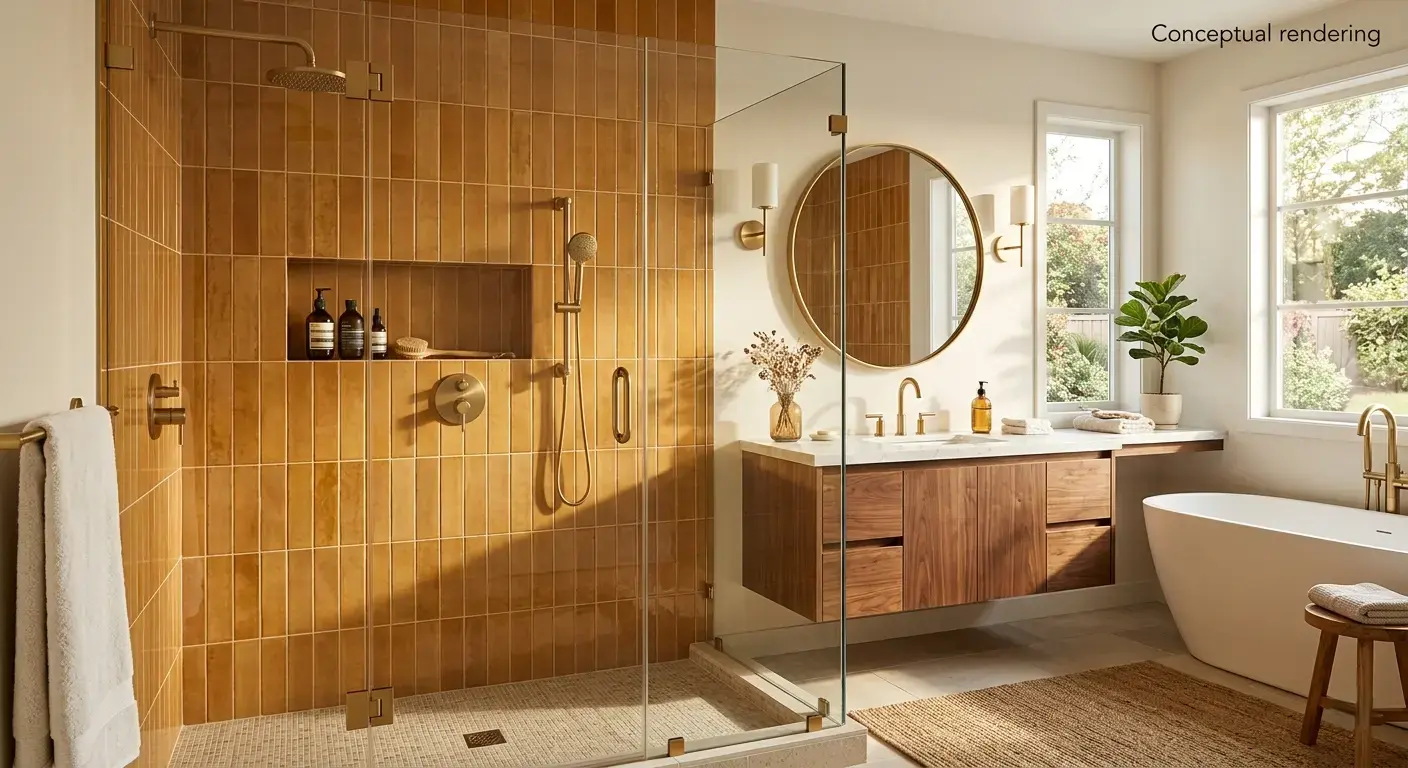
Large-format porcelain tile, often in sizes of 12x24 inches or larger, has become a common choice for shower walls in Rocklin's newer primary bathrooms. Fewer grout lines make the wall read as a more continuous surface, which tends to suit the larger, more open shower footprints found in newer floor plans. Large-format tile is available in a range of finishes, including matte, polished, and textured surfaces. Buyers who want to understand how genuine porcelain is verified can review the Tile Council of North America's porcelain certification process.
Marble-Look Porcelain
Marble-look porcelain tile has grown in popularity as an alternative to natural marble in wet areas, since porcelain resists staining and etching better than natural stone when exposed to soap, shampoo, and hard water. Homeowners who want the visual movement of marble veining without the maintenance considerations of a natural stone shower often choose this option for walls and niches.
Zellige and Handmade-Look Tile
Smaller-format tile with an irregular, handmade look has become a popular accent choice, particularly for shower niches, accent walls, or a single feature wall within a larger shower. This style contrasts with the surrounding large-format tile and adds texture without overwhelming the space.
Subway Tile
Classic subway tile in a 3x6 or elongated format remains a common choice in secondary bathrooms and smaller shower stalls, where a simpler, more traditional look fits the scale of the room. Subway tile is available in ceramic and porcelain, in both glossy and matte finishes, and homeowners can browse the current subway tile selection to compare colors and formats.
Shower Floor and Bathroom Floor Tile Ideas
Mosaic and Small-Format Tile for Shower Floors
Small-format mosaic tile, often in hexagon, penny round, or pebble shapes, remains the standard choice for shower floors because the additional grout lines improve traction underfoot. Many Rocklin homeowners coordinate the shower floor mosaic with the wall tile's color palette to keep the space cohesive.
Wood-Look Porcelain for Bathroom Floors
Wood-look porcelain plank tile has become a frequent choice for primary bathroom floors in newer Rocklin construction, particularly in homes where the same wood-look flooring continues from the bedroom into the bathroom. Porcelain handles moisture better than actual hardwood, making it a practical substitute where a wood look is desired in a wet space.
Large-Format Floor Tile
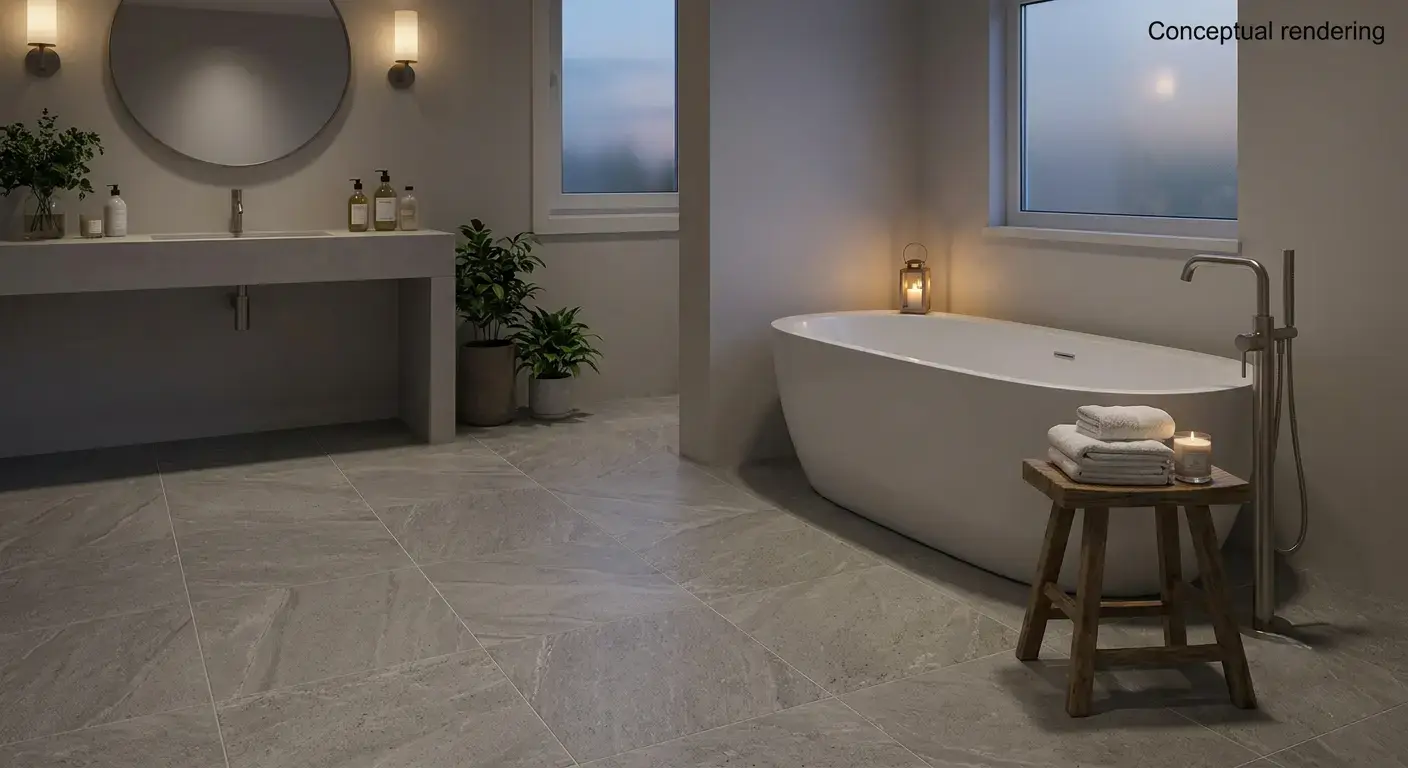
Large-format porcelain floor tile, matching or coordinating with the shower wall tile, is another common approach in newer primary bathrooms. This creates a more unified look across the floor and walls, particularly in bathrooms with an open, curbless shower that blends into the rest of the room. A 24x24 matte finish porcelain option is one example of a large-format tile suited to this kind of continuous floor-to-wall treatment.
Tub Surrounds and Accent Walls
Freestanding tubs have become a common feature in primary bathrooms throughout Rocklin's newer subdivisions, and the wall behind the tub is often treated as an accent surface. Options include a slab-look large-format porcelain panel, a feature tile in a bold color or pattern, or a continuation of the shower wall tile to keep the room visually connected. For homes without a freestanding tub, a tile accent wall behind a built-in tub or vanity mirror serves a similar purpose.
Vanity and Backsplash Tile Ideas
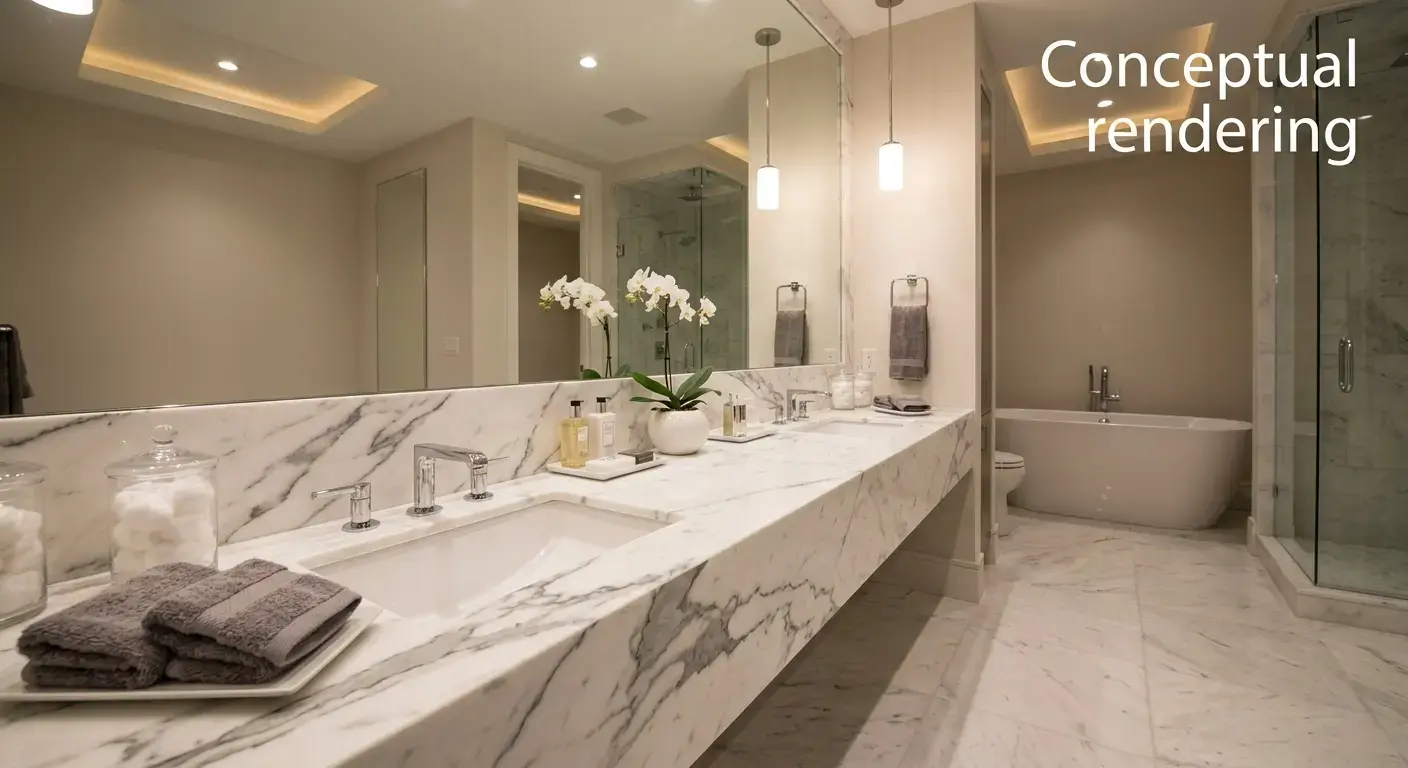
Bathroom vanities in newer Rocklin homes frequently pair a quartz or quartzite countertop with a tile backsplash, though some floor plans extend the countertop material up the wall in a slab backsplash instead. When a tile backsplash is used, options range from a simple subway tile in a coordinating tone to a more decorative mosaic or geometric pattern as a focal point above a single-sink or double-sink vanity.
Color and Finish Trends in Rocklin Bathrooms
Warm neutral tones, including warm white, greige, and soft taupe, remain common choices for primary bathroom tile in newer Rocklin homes, largely because these tones coordinate with the natural light common in the area's south- and west-facing floor plans. Cooler gray tones are still used, particularly in secondary bathrooms or powder rooms with black or matte black fixtures. Matte finishes have become more common than high-gloss finishes for both walls and floors, in part because matte surfaces show water spots and soap residue less than glossy tile.
Powder Room Tile Ideas
Powder rooms in newer Rocklin subdivisions are often the one space where homeowners choose a bolder tile than the rest of the home, since the small footprint makes a patterned or dark tile easier to commit to. Options include a graphic patterned floor tile, a dark moody wall tile paired with brass or black fixtures, or a textured tile that adds interest to a small, simple room.
Practical Considerations for Choosing Bathroom Tile
A few points are worth keeping in mind when selecting bathroom tile in a newer Rocklin home:
- Consider slip resistance for wet floors. Shower floors and bathroom floors near a tub or shower benefit from a textured or smaller-format tile, since larger, smoother tile can be more slippery when wet. The ANSI standards published by the Tile Council of North America cover slip resistance testing methods for tile intended for wet areas.
- Match undertones across surfaces. Coordinating the tile, countertop, and cabinet finish undertones (warm versus cool) helps the room feel intentional rather than mismatched.
- Think about grout color and maintenance. Lighter grout can show soap scum and mildew more visibly over time compared to a mid-tone grout, particularly on shower floors.
- Account for niche and shelf placement early. If a shower niche or built-in shelf is planned, coordinating the tile layout around it before installation avoids awkward cuts at the edges.
- Bring samples into the actual bathroom lighting. Bathroom lighting, whether natural or artificial, can shift how a tile's undertone reads compared to a showroom sample under different lighting.
Homeowners planning a bathroom remodel or evaluating tile options for a new Rocklin build are welcome to bring vanity finishes, cabinet samples, or inspiration photos to our Sacramento showroom at 6100 Warehouse Way, Sacramento, CA 95826 (get directions), call (916) 913-6682, or book a free design consultation to talk through tile options for shower walls, floors, and accent areas. Homeowners curious about our background as a direct stone and tile importer can also read more about our company.
Conclusion
Bathrooms in Rocklin's newer subdivisions tend to favor larger-format tile, warm neutral tones, and a mix of textures between shower walls, floors, and accent surfaces. Whether the goal is a primary suite with a freestanding tub and curbless shower or a simple, functional secondary bathroom, thinking through tile size, finish, and color together, rather than choosing each element separately, tends to produce a more cohesive result that fits the light-filled, open layouts common in communities like Whitney Ranch, Whitney Oaks, and Granite Terrace.
Frequently Asked Questions
Large-format porcelain tile, often 12x24 inches or larger, is a common choice for shower walls in newer Rocklin primary bathrooms because it reduces the number of grout lines and suits larger shower footprints.
Porcelain tile with a marble look resists staining and etching better than natural marble in a wet shower environment, which is why many homeowners choose porcelain over natural stone for shower walls.
Small-format mosaic tile, including hexagon, penny round, or pebble shapes, is the standard choice for shower floors because the additional grout lines improve traction underfoot.
Coordinating or matching the bathroom floor tile with the shower wall tile is a common approach in newer Rocklin primary bathrooms, creating a more unified look, especially with curbless or open shower designs
Warm neutral tones, including warm white, greige, and soft taupe, are common in primary bathrooms, while cooler gray tones and bolder patterns appear more often in secondary bathrooms and powder rooms