Step-Free Shower Design for Stagecoach Homes
Curbless showers remove the raised threshold between the bathroom floor and the shower, creating a level, step-free entry that works for wheelchairs, walkers, and aging bodies alike. For Stagecoach homeowners planning a bathroom update, this design pairs practical safety with a clean, modern look that fits ranch homes and newer builds throughout the area. The transition relies on a gentle floor slope and a linear drain instead of a curb, so material choice and layout planning matter more than in a standard shower.
Northern Nevada's growing number of retirees and multigenerational households has made barrier-free bathrooms one of the most requested remodel features in Stagecoach, Fallon, and neighboring Silver Springs. A step-free shower also tends to appeal to future buyers, since accessible design signals long-term livability to a broader range of households. The sections below cover material options, layout considerations, and a short planning guide for anyone weighing this upgrade.
Many homes in Stagecoach and nearby Silver Springs were built with a standard step-up shower pan, which can become a daily obstacle as mobility needs change over time. Retrofitting a step-free design typically involves reworking the subfloor and drain line, so planning ahead of a full bathroom remodel helps avoid costly rework later. Homeowners often pair this update with new tile or stone finishes throughout the bathroom, since the flooring transition is easiest to address while other surfaces are already being replaced.
Why Homeowners Choose Step-Free Shower Design
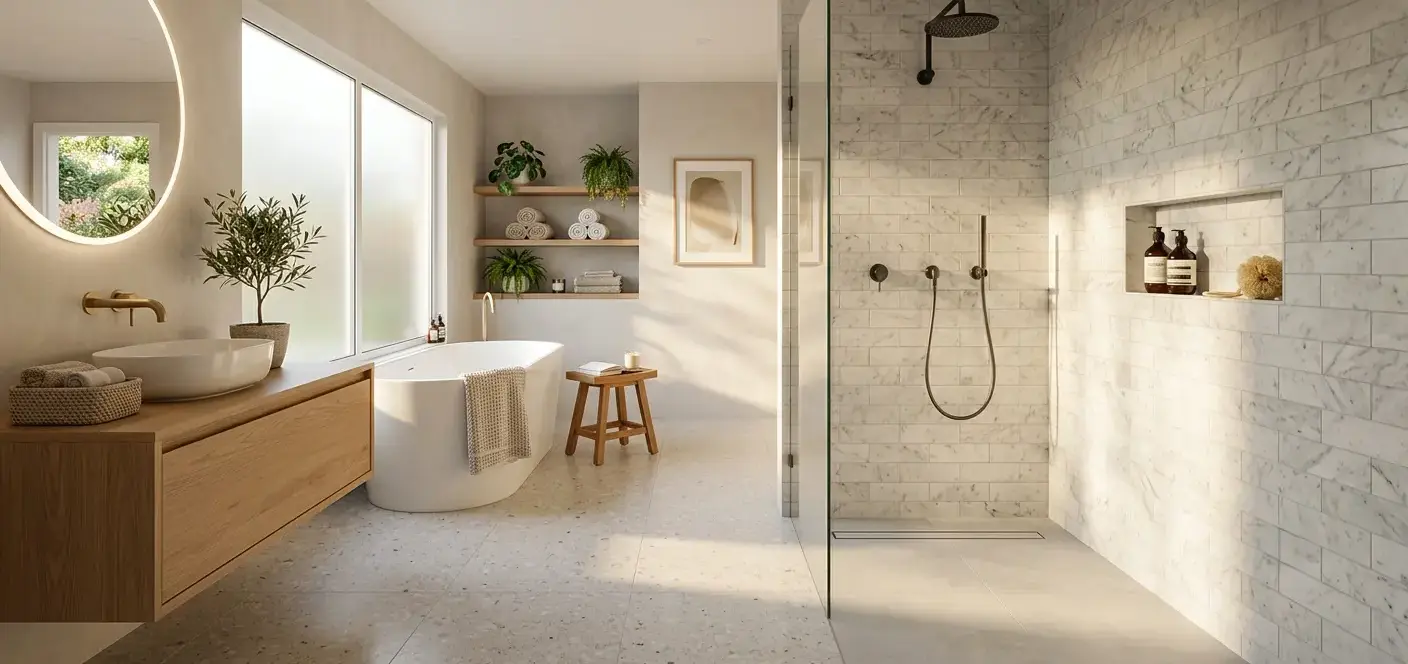
A step-free shower floor reduces the trip hazard created by a raised curb, which matters most for households with young children, aging parents, or anyone recovering from surgery. Safety organizations publish guidance on measuring wet-area traction, and many designers reference the wet-area traction standards from ANSI when comparing flooring options for wet, step-free bathrooms.
Beyond safety, an open shower layout creates a more spacious visual line in smaller bathrooms common in older Fernley and Stagecoach homes. Removing the curb also simplifies cleaning, since there is no ledge to trap soap residue or hard water spots, though grout lines and stone surfaces still need routine attention to stay in good condition.
Key benefits of a step-free shower design include:
- Easier entry for wheelchairs, walkers, and mobility aids, though a professional accessibility assessment is still recommended for tight bathroom footprints.
- A more open sightline in the bathroom, which can make smaller rooms feel larger without any structural changes to the walls.
- Simplified cleaning around the drain area, though tile and grout still require regular maintenance to prevent staining over time.
- Long-term resale appeal, since accessible features are increasingly requested by buyers, though local market value varies by neighborhood and finish level.
- Design flexibility to pair large-format tile with natural stone accents, though material choice affects long-term upkeep and cost.
Households with multiple generations under one roof, a common arrangement in Fallon and Wadsworth, often weigh a step-free shower against future needs rather than immediate ones. Planning the transition now can reduce the scope of a second remodel later if mobility needs increase. A step-free layout also tends to pair well with a wider doorway or a fold-down bench, though those additions depend on the available square footage in the existing bathroom.
 Conceptual rendering
Curbless Showers: Materials and Design Options
Material selection shapes how a step-free shower performs day to day, from slip considerations underfoot to how the space is cleaned and maintained. The options below outline common choices for floors, walls, and accent details in this layout.
Floor and Wall Material Choices
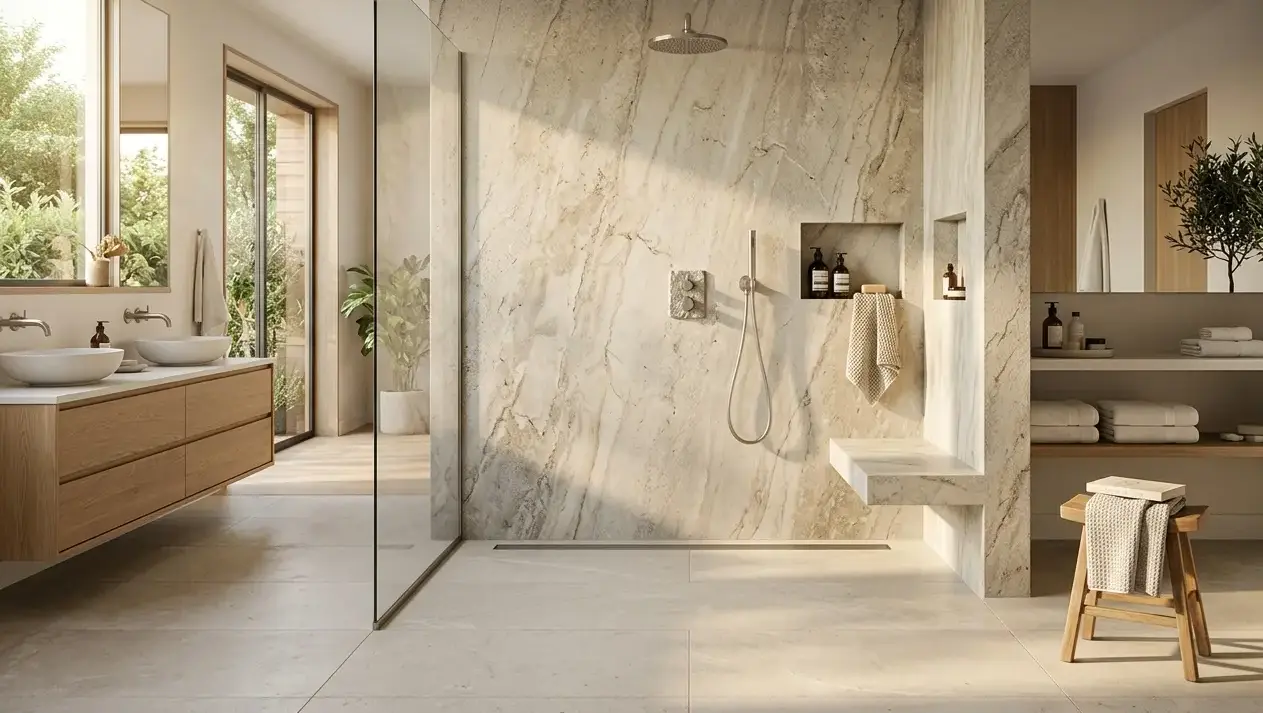
Porcelain tile remains a common choice for step-free shower floors because of its wide range of matte and textured finishes suited to wet areas, while granite and quartzite slabs offer similar durability on walls or benches. Marble, travertine, and dolomite can be used indoors but need periodic sealing to resist etching from soap film and mineral buildup in a shower environment.
Installers who follow the TCNA installation handbook reference consistent methods for slope, waterproofing, and substrate preparation on sloped shower floors, which matters more in a step-free layout than in a shower with a standard curb. Polished finishes look elegant but are best reserved for walls or vertical surfaces, since polished stone and tile become noticeably more slippery once wet.
Grout color and joint width also affect how a step-free shower floor reads visually, since a matte or textured tile often looks best with a grout tone close to the tile itself. Wall tile can carry more contrast or a glossier finish since walls do not see the same standing water exposure as the floor. Matching floor and wall materials in a lighter palette can also make a small bathroom feel less enclosed.
Thresholds, Benches, and Accent Details
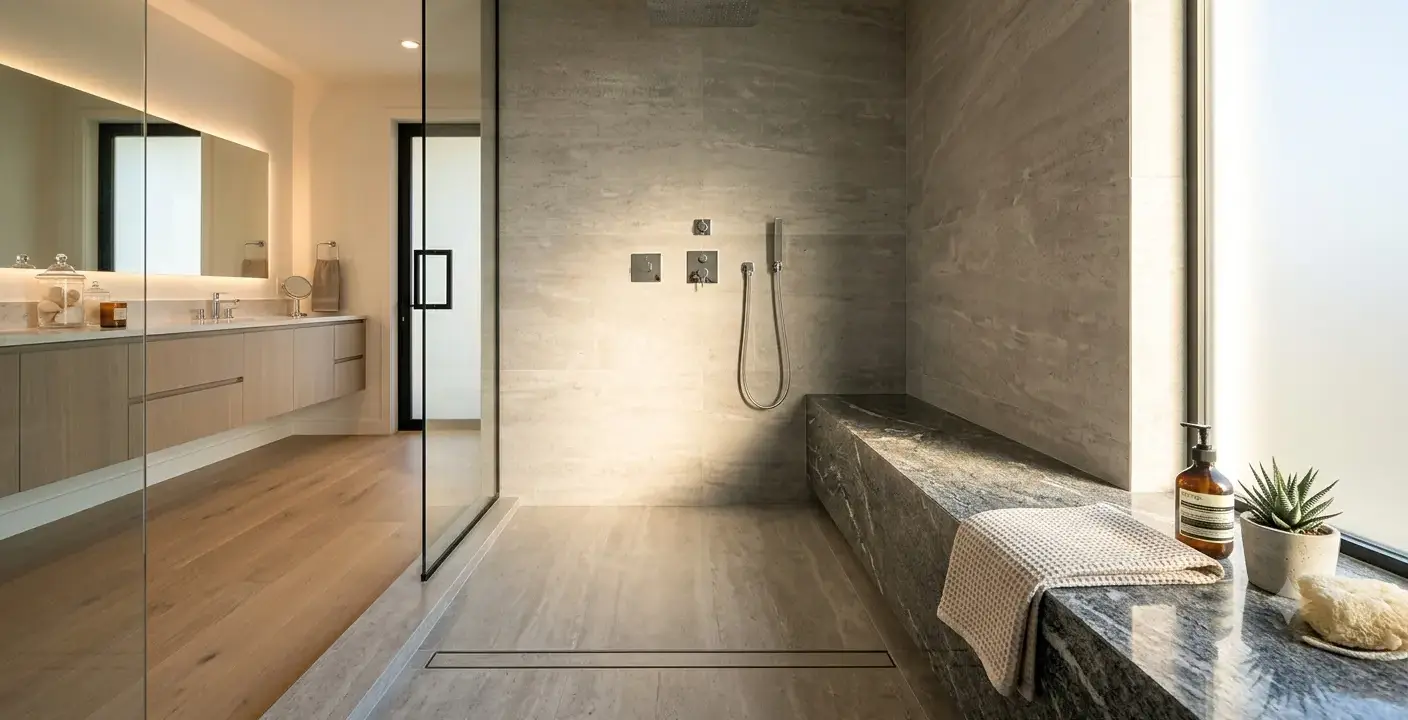
A slab threshold or built-in bench adds a furniture-like detail to a step-free shower without introducing a trip hazard, since slabs can be fabricated flush with the surrounding floor line. Homeowners who want to browse slab options before a showroom visit can review granite, quartzite, and quartz choices by category online ahead of time.
Onyx and other semi-precious stones are striking as an accent wall but are generally limited to vertical, non-floor applications given their softer surface. Quartz slabs work well for an indoor bench or wall but are not intended for outdoor use, so they suit an enclosed shower setting rather than an exterior patio application.
A recessed niche built into a stone or tile wall adds storage without interrupting the clean sightline that a step-free shower is meant to create. Bench height and depth should account for the primary user, since a bench sized for one household member may not suit another. These details are easiest to finalize once floor and wall materials are selected, since finish and color affect how the bench or niche reads against the rest of the shower.
 Conceptual rendering
Material Comparison for Step-Free Shower Design
Material | Common Finish | Recommended Application | Outdoor Suitability |
Porcelain Tile | Matte, textured | Floor, wall | Full sun approved |
Quartzite Slab | Honed, leathered | Wall, bench | Full sun approved |
Granite Slab | Honed, polished | Wall, bench | Full sun approved |
Marble Slab | Polished, honed | Wall, accent | Indoor only |
| Travertine Tile | Honed | Wall, floor with care | Shaded outdoor only |
Quartz Slab | Polished, matte | Wall, bench | Indoor only |
Polished finishes are flagged as a slip risk on wet shower floors, so most designers reserve them for walls, benches, or niches rather than the floor itself.
 Conceptual rendering
Material Advantages and Considerations
- Porcelain tile: broad finish and size range with low upkeep, though large-format pieces call for careful substrate preparation.
- Natural stone slabs: distinctive veining and texture, though most stone types need periodic sealing to resist water and soap staining.
- Quartz: consistent pattern and indoor durability, though it is not rated for outdoor or full-sun exposure.
- Polished finishes: a reflective, elegant look, though they carry a higher slip risk when placed on a wet shower floor.
Planning a Step-Free Shower in Four Steps
- Assess the bathroom footprint and existing drain location to determine whether a linear or center drain best suits the space.
- Select floor and wall materials based on maintenance needs, favoring matte or textured finishes for the shower floor itself.
- Choose accent details such as a stone bench or niche, keeping polished or specialty finishes to walls rather than the floor.
- Confirm slope, waterproofing, and local code details with a licensed installer, referencing certified tile installers association guidelines where helpful.
Design Support from Nova Tile and Stone
Nova Tile and Stone maintains showroom locations across northern Nevada. The Reno showroom serves the greater Reno-Sparks area. The Minden showroom covers Douglas County to the south. The Sacramento showroom serves households closer to the Sierra Nevada foothills. Homeowners in Stagecoach, Fallon, Silver Springs, and Wadsworth are typically closest to the Fernley showroom, which carries tile and slab samples suited to step-free shower projects.
Visit any location to see finish options in person, or browse the catalog online before scheduling a design conversation. For background on staff expertise and showroom history, see the meet the design team page.
A design consultant can walk through floor slope requirements, drain placement, and how floor, wall, and bench materials will work together in the finished space. Consultants can also flag which finishes in a given tile or slab line suit a shower floor versus a wall, based on the material comparison outlined above. This step is particularly useful for a full bathroom remodel, where flooring, wall tile, and any stone accents are typically selected together rather than one at a time.
Ready to move forward with a clearer plan for your bathroom?
Our latest content
Check out what's new in our company !
Conclusion
Curbless showers pair accessible, step-free design with durable porcelain tile or natural stone slabs suited to wet-area use, giving Stagecoach homeowners a bathroom that works for every stage of life. Matte finishes on the floor and complementary stone accents on walls or benches create a cohesive look while keeping slip risk in mind. Explore Nova's product catalog for a full look at available tile and slab categories before your visit. Book your free consultation today to start planning floor, wall, and accent details for your bathroom project.
Frequently Asked Questions
This design removes the raised entry threshold, using a gently sloped floor and a linear or center drain to keep water contained without a step. The layout supports easier access for wheelchairs, walkers, and anyone who prefers a step-free bathroom design, and works well in both new construction and remodels.
Matte or textured finishes are generally chosen for shower floors because polished surfaces become more slippery when wet. A design consultant can review specific finish options based on the tile or stone selected for a given project.
Yes, though material selection matters. Granite and quartzite tend to hold up well in wet, high-traffic bathrooms, while marble and travertine need periodic sealing to resist staining, though sealing does not prevent etching from acidic substances.
Yes. Because there is no curb to contain water, the shower pan slope, drain placement, and waterproofing membrane all need to be planned together, typically by a licensed installer familiar with sloped-floor systems.
Yes. Nova serves Stagecoach along with Fernley, Fallon, Silver Springs, and Wadsworth, with showroom locations in Fernley, Reno, Minden, and Sacramento available for in-person material selection.