Slabs and pavers differ mainly in size and joint pattern. Slabs are large individual pieces, usually two feet square or larger, cut from natural stone, porcelain, or concrete and set with wide joints or minimal gaps between them. Pavers are smaller units, generally under a foot in any dimension, laid in a repeating pattern with narrow joints filled with sand or polymeric jointing compound. That size difference drives most of the other differences between the two: how a patio drains, how easily a single damaged piece can be replaced, and how much cutting a layout requires.
Homeowners comparing the two are usually weighing more than looks. Slab and paver patios perform differently over time, and the right choice depends on the size of the space, the local climate, and how the patio will be used. Below, we break down what separates these two materials so you can walk into a conversation with a contractor or designer already knowing the right questions to ask.
What Are Slabs?
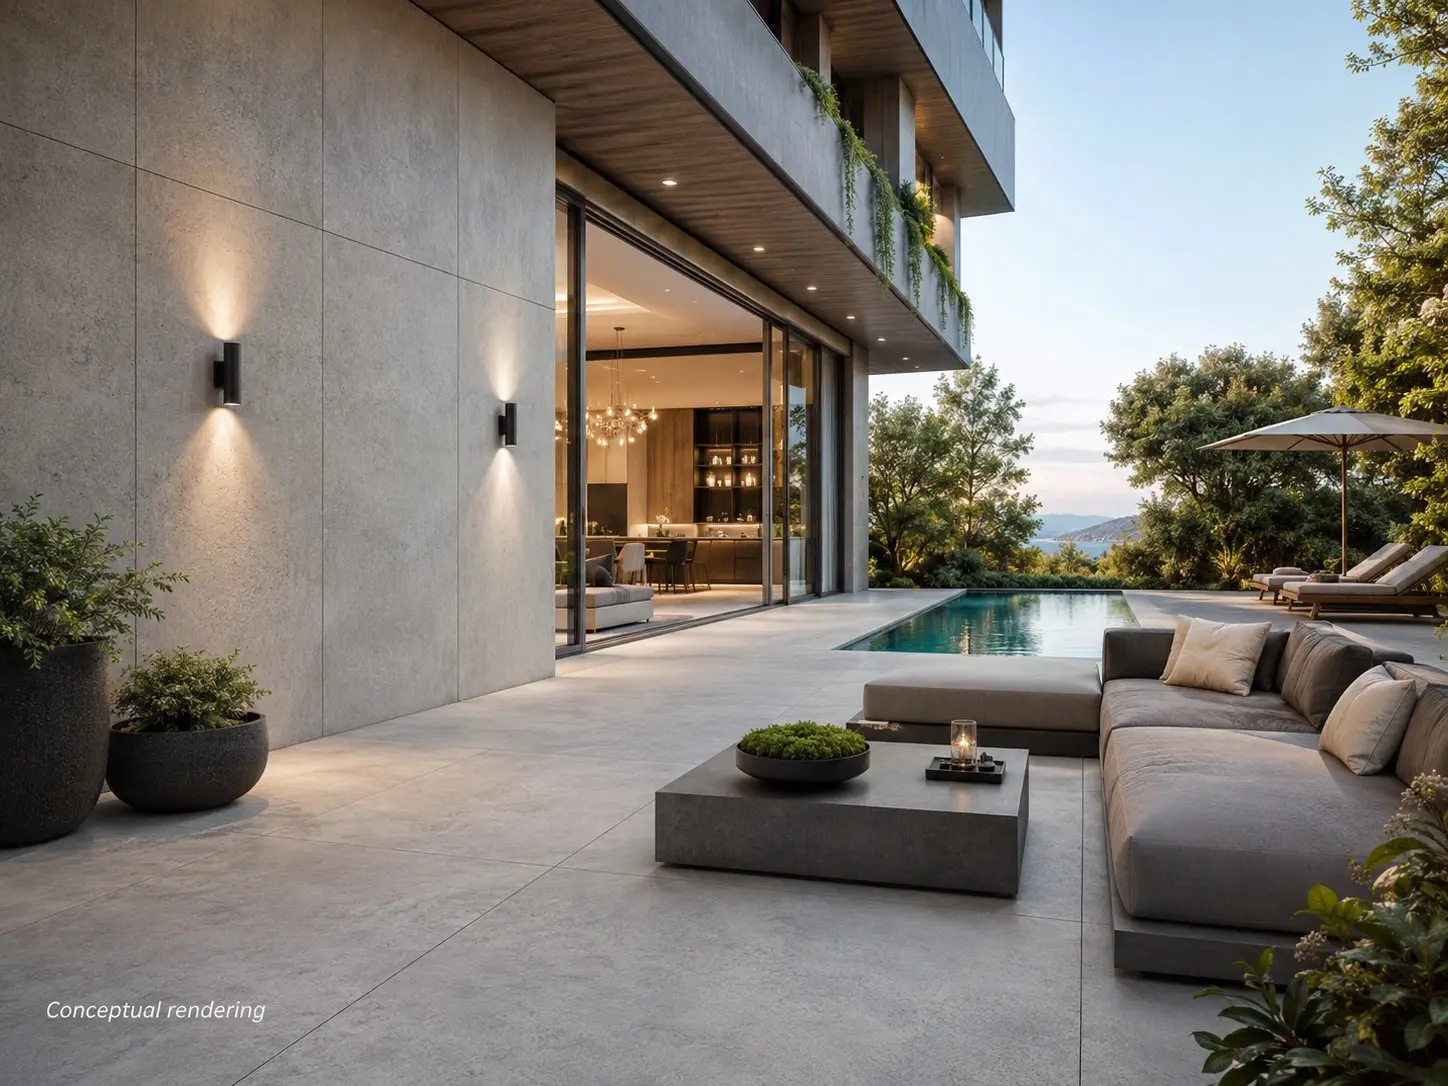
A slab is a single, large piece of material, quarried natural stone such as travertine, limestone, or bluestone, engineered porcelain, or poured and cut concrete. Slabs used for patios generally range from about 16 by 24 inches up to 4 feet by 4 feet or more, depending on the material and the manufacturer. Because each piece covers more ground, fewer units are needed to complete a patio, and the joint lines between them are less frequent.
Natural stone slabs vary in thickness by material, but exterior patio slabs are commonly cut somewhere in the 3/4 inch to 2 inch range for foot traffic, with denser stones like bluestone often on the thinner end and softer or more porous stones cut thicker for durability. Porcelain slabs made for outdoor use are typically thicker than interior porcelain tile, often around 3/4 inch (20mm), specifically to handle exterior exposure and freeze-thaw cycles in colder climates.
Because slabs are large, the layout of a patio built from them often uses an irregular or "random ashlar" pattern, where pieces of varying sizes are fitted together like a puzzle, or a more uniform grid pattern with consistent joint widths. Either way, the visual result is a patio with fewer seams and a more open, continuous surface. If you want to see current options rather than working from general specs, our live slab inventory shows exactly what's on the floor at each showroom, updated as bundles come and go.
What Are Pavers?
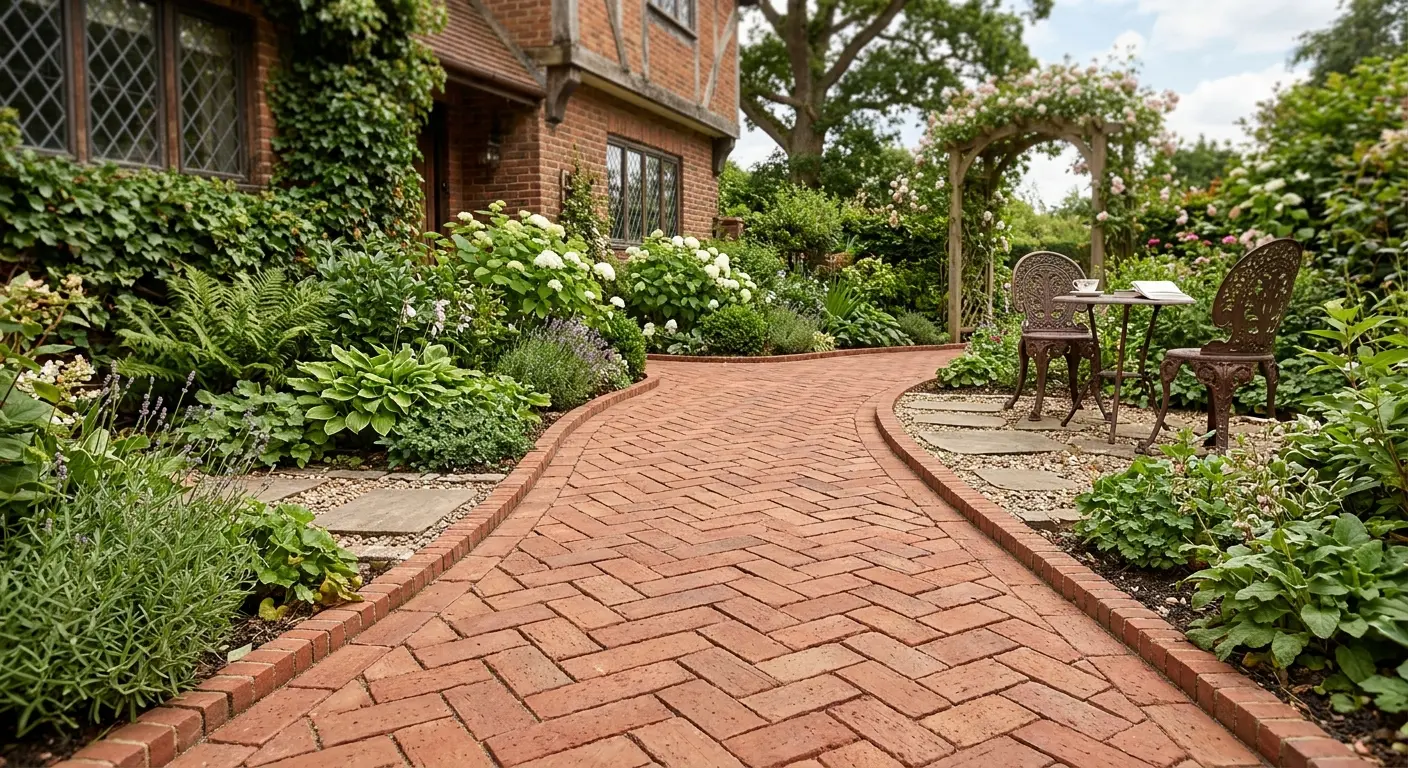
Pavers are manufactured or cut units designed to be laid in a repeating, interlocking, or modular pattern. They can be made from concrete, clay brick, or natural stone cut into standard, smaller dimensions. Common paver sizes range from about 4 by 8 inches up to 12 by 24 inches, though modular paver systems often combine two or three sizes to create a running bond or basket-weave pattern. To see how those sizes and patterns look next to our slab options, our full range of tile, stone, and flooring is browsable online.
Concrete pavers are typically 2 3/8 inches thick for pedestrian applications like patios and walkways, and thicker (around 3 1/8 inches) when rated for vehicle traffic such as driveways. Natural stone pavers, like granite or travertine cut into paver-sized pieces, follow similar general thickness ranges but vary by quarry and finish.
Because pavers are smaller and more numerous, a paver patio has many more joint lines than a slab patio of the same size. Those joints are functional, not just decorative. They allow small amounts of movement in the base beneath the surface without cracking the units themselves, which is one of the practical advantages of paver systems in regions with freeze-thaw cycles or expansive soil.
Size and Layout: The Core Difference
The most immediate visual difference between the two materials comes down to scale. A slab patio reads as a series of large panels with a handful of joint lines running through it. A paver patio reads as a textured field made up of many repeating units.
This has a few practical downstream effects:
- Cutting and waste. Slab layouts, especially on patios with curves, steps, or irregular edges, require cutting large pieces to fit, which can mean more material waste if a cut piece can't be reused elsewhere on the job. Paver layouts also require cuts at the edges, but because the units are small and interchangeable, waste is often easier to minimize by planning the pattern around a modular grid.
- Pattern flexibility. Pavers offer far more pattern options: herringbone, basket-weave, running bond, and pinwheel patterns are all achievable with standard paver shapes. Slabs are generally limited to grid layouts or random ashlar patterns, since the pieces themselves are too large for intricate interlocking patterns.
- Visual weight. A slab patio tends to look more open and minimal, since there's less visual "noise" from joint lines. A paver patio has more visual texture and rhythm from the repeated pattern, which some homeowners prefer for tying a patio into a broader hardscape design that includes matching walkways or a driveway.
How Slabs and Pavers Handle Drainage and Ground Movement
Both slabs and pavers can be installed using one of two base methods: a mortared (fixed) installation over a concrete slab, or a dry-laid installation over a compacted gravel and sand base with sand-filled joints. The base method matters more for long-term performance than the material itself, but slabs and pavers do behave differently within each method.
In a dry-laid installation, the many joints in a paver patio act as small drainage channels, letting water pass between the units and into the base below rather than pooling on the surface. This same joint network also gives the patio a small amount of flexibility, so if the ground beneath shifts slightly from freeze-thaw cycles or settling, individual pavers can move independently without transferring stress to the whole surface.
Slab patios, with fewer and often narrower joints, rely more on a consistent, well-prepared base to prevent movement, since a large slab that cracks from ground shifting cannot flex the way a small paver can. This is why proper base preparation, and the choice between mortared and dry-laid installation, is typically discussed in detail with a qualified installer or contractor before a slab patio project begins, since the base requirements can differ from a standard paver installation.
Cost Considerations
Material cost for both slabs and pavers depends heavily on the specific stone or manufactured product chosen, the finish, and the region. In general terms, natural stone slabs tend to sit at a higher price point than standard concrete pavers because of the quarrying, cutting, and material yield involved, while porcelain slabs and certain paver lines can be closer in cost depending on the collection. Labor costs also factor in separately, since slab installation and paver installation involve different techniques, base preparation, and time on site. Contractors and designers who work with both materials across multiple projects can apply for a trade account for consistent, direct pricing on slabs and pavers alike.
Rather than quoting exact figures here, since pricing shifts by material, collection, and project scope, we'd encourage anyone comparing the two to bring their patio dimensions and preferred style into one of our showrooms so we can walk through current options together. Homeowners working with a tighter budget can also check our current overstock sale, where closeout slabs and paver lots are marked down while supplies last.
Repair and Long-Term Maintenance
One of the more practical differences between slabs and pavers shows up years down the road, if a section of the patio ever needs attention.
With a paver patio, a single damaged or stained unit can often be lifted out and replaced without disturbing the surrounding area, provided a few extra pavers from the original batch were kept in storage for exactly this purpose. This is one of the more commonly cited practical advantages of paver systems.
With a slab patio, replacing a single damaged piece is a larger undertaking, since the surrounding slabs and joints may need to be carefully worked around, and matching the exact stone, especially with natural material where each quarry batch varies, can be difficult if extra material wasn't set aside at the time of installation. For a mortared slab patio, repair typically involves removing the damaged piece from a fixed mortar bed, which is a more involved task than lifting a dry-laid paver. If you already know which stone you want, requesting a slab quote for one or two extra pieces at the time of purchase is a simple way to make a future repair easier down the road.
Neither material is inherently harder to keep clean day to day. Both benefit from periodic sweeping, occasional rinsing, and, for natural stone, an appropriate sealer applied according to the manufacturer's guidance. The maintenance difference is less about routine upkeep and more about what happens when a single piece needs to come out.
Which Should You Choose for a Patio?
The right choice depends on a few practical factors more than a single "better" answer:
- If you want a cleaner, more open look with fewer joint lines, a slab patio, especially in a large-format porcelain or natural stone, tends to deliver that effect.
- If you want more pattern options and easier spot repairs, a paver system gives you both flexibility in design and simpler long-term maintenance.
- If your patio has a lot of curves, steps, or irregular shapes, pavers are generally easier to cut and fit around tight geometry without large offcuts.
- If you're matching a patio to an existing driveway or walkway, checking what material and pattern was used there first can help the new patio feel like part of one connected design rather than a separate addition.
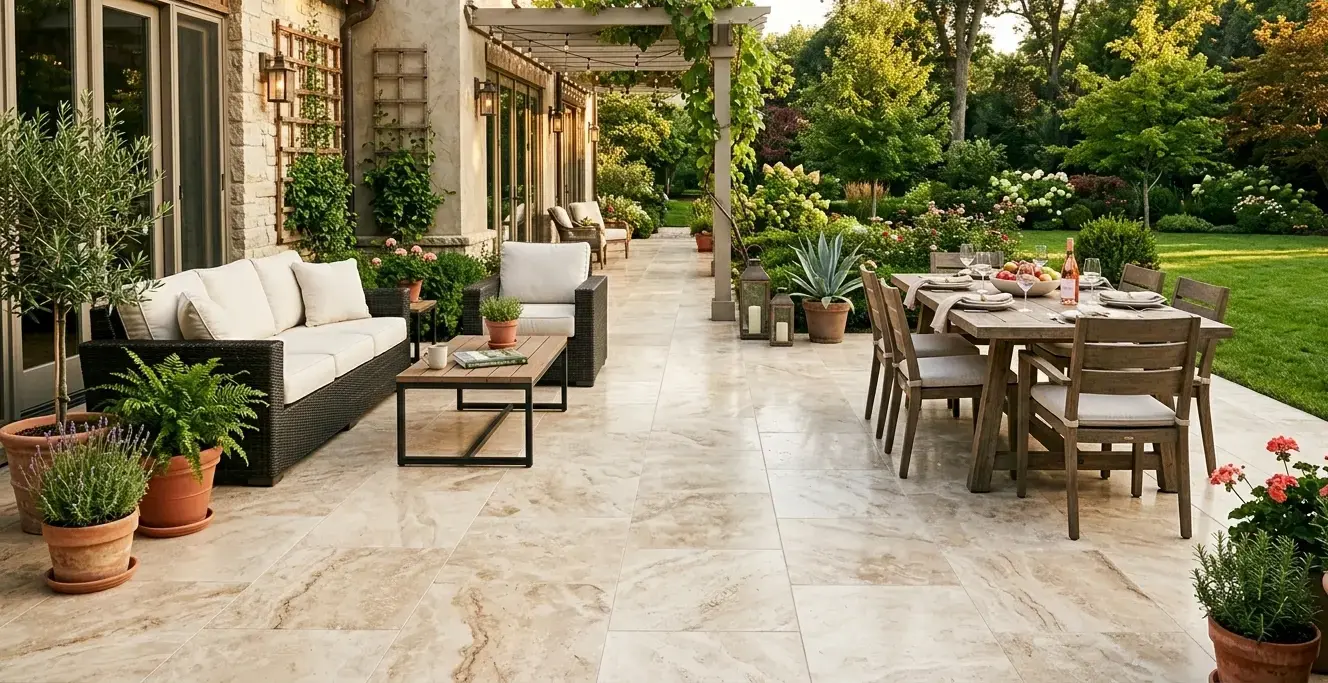
There's no wrong answer between the two. Some of the most successful patio designs we've seen actually combine both, using large-format slabs for a main seating area and a paver border or accent band to frame it, or the reverse, with a paver field and a slab-lined edge for a cleaner transition into the house.
Conclusion
Choosing between slabs and pavers for a patio mostly comes down to how open you want the surface to look, how the space is shaped, and how you'd rather handle a repair years from now. Slabs give you a cleaner surface with fewer joint lines and work well for simple, open layouts. Pavers give you more pattern options, easier drainage through the joints, and simpler spot repairs, which makes them a better fit for tighter budgets, irregular shapes, or freeze-thaw climates.
We carry both large-format slabs and a wide range of paver styles across our showrooms in Sacramento, Reno, Minden, and Fernley, and you're welcome to book a design consultation to walk through samples of each side by side so you can see how the joint spacing, texture, and scale compare in person before you commit to a direction for your patio.
Note: Some images on this page may be conceptual renderings created to illustrate design possibilities and may not depict actual installations.
Frequently Asked Questions
Yes. Combining large-format slabs with a paver border or accent band is a common design approach, and it can help define different zones within a larger patio, such as a dining area versus a walkway.
Both can work around a pool, though the surface finish matters more than the format. Textured or slip-resistant finishes are generally recommended for pool decks regardless of whether the material is a slab or a paver, since wet feet need traction more than a specific format offers on its own.
It depends on the specific material chosen and the layout complexity. Natural stone slabs often carry a higher material cost per square foot than standard concrete pavers, but labor time can vary based on cutting, pattern complexity, and site conditions, so total project cost is best discussed with a contractor familiar with the specific design.
Concrete pavers for pedestrian patios are typically around 2 3/8 inches thick, while natural stone slabs for exterior use commonly range from about 3/4 inch to 2 inches depending on the stone, and outdoor porcelain slabs are typically around 3/4 inch (20mm). Thickness requirements can shift based on the specific product and expected use, so checking manufacturer specifications is a good first step.
A single paver can usually be lifted and swapped if a few spares were saved from the original installation. A single slab is more complex to remove and replace, particularly in a mortared installation, and matching the exact stone can be difficult if extra material wasn't reserved at the time of the original project.