A sloped yard becomes usable through three hardscape elements: retaining walls that hold soil, steps that connect levels, and terraces that create flat ground. Slopes of 3:1 or steeper, roughly a 33 percent grade, are difficult to mow, plant, or walk on safely. Across California and Nevada, retaining walls 4 feet tall or less are commonly exempt from building permits unless they hold back extra weight, such as sloping ground or a driveway above the wall. Local building departments differ on how wall height is measured and whether terraced walls qualify for the exemption.
Comfortable outdoor steps follow a landscape formula where twice the riser height plus the tread depth equals 26 to 27 inches, such as a 6-inch riser with a 14-inch tread. Terraced walls generally act as separate walls when the horizontal distance between them is at least twice the height of the lower wall. Every retaining wall also needs drainage, typically free-draining gravel and a perforated pipe at the base, to relieve water pressure behind it.
Below, we cover each element, the stone and paver options for each, and how climate across Northern California and Northern Nevada affects material choices.
Reading the Slope Before Choosing Materials
Every sloped-yard plan starts with measurement. Drive a stake at the top of the slope and another at the bottom, run a string between them, and use a line level to make the string horizontal. The distance along the string is the run, and the vertical distance from the string down to the ground at the lower stake is the rise. Divide the rise by the run and multiply by 100 to get the percent grade.
Grade also affects upkeep. University of Georgia Extension advises against using riding mowers on slopes steeper than 27 percent. No single grade decides whether a slope needs steps, walls, or terraces. Soil, drainage, and planned use all factor in.
Before choosing materials, watch where water collects and runs during a heavy rain, especially whether it flows toward the house. Expansive clay soils swell when wet and shrink when dry, adding pressure on walls and shifting steps over time. A geotechnical or civil engineer can assess soil conditions for taller walls or uncertain ground.
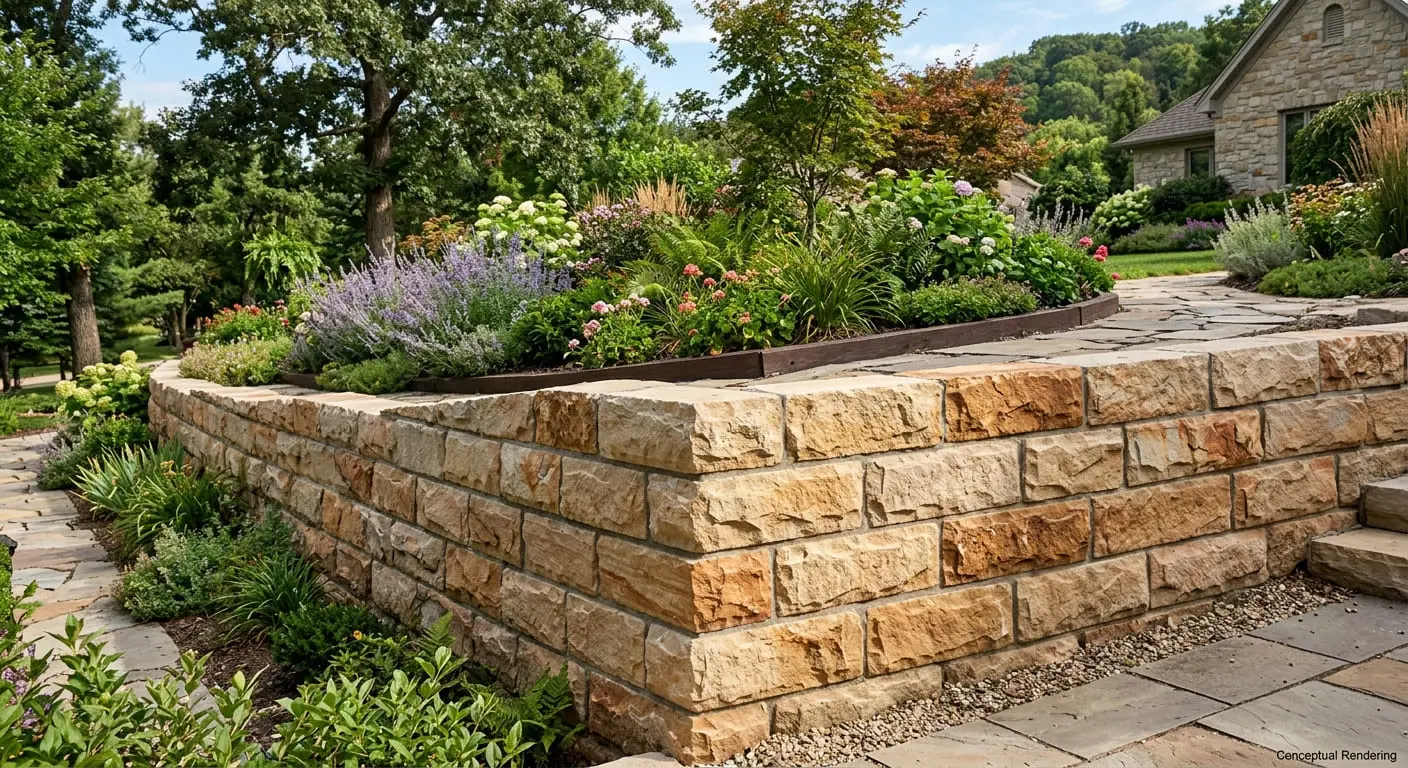
Retaining Walls: Holding Soil in Place
A retaining wall resists the weight of soil and water pushing against it. Three wall types are common in residential hardscape.
Gravity walls rely on their own mass to hold soil back. These include dry-stacked natural stone, large boulders, and heavy concrete blocks. Gravity walls are usually built with a slight backward lean, called batter or setback, so the wall leans into the slope.
Segmental retaining walls use manufactured concrete blocks with interlocking lips or pins that set each course slightly behind the one below. Taller segmental walls often include layers of geogrid, a plastic reinforcing mesh that extends back into the soil and ties the wall into the slope.
Reinforced concrete or concrete masonry walls use steel reinforcement and poured footings. These are typically engineered and are common where walls are tall or support a driveway, structure, or another wall above. Their exposed faces are often finished with natural stone veneer.
Drainage Behind the Wall
Water trapped behind a retaining wall builds hydrostatic pressure, which is one of the most frequent causes of wall bulging, leaning, and failure. Most wall designs address this with a zone of clean, free-draining gravel directly behind the wall, a perforated drain pipe at the base that carries water out to daylight or a drainage system, and filter fabric to keep soil from clogging the gravel. Some mortared or solid walls also include weep holes near the bottom.
Height and Permits
Permit requirements vary by city and county. The California Residential Code exempts retaining walls 4 feet tall or less, measured from the bottom of the footing to the top of the wall, unless the wall supports a surcharge. A surcharge is added load on the retained soil, such as sloping ground, a driveway, a building, or a second wall above it. Nevada jurisdictions set their own rules. Washoe County, for example, measures height from adjacent grade and does not exempt terraced walls. Some California hillside cities also set lower thresholds.
Our team provides design consultation on materials. We do not design, engineer, or build retaining walls, so for structural planning and construction we recommend working with a licensed contractor and, where required, an engineer. Contractors and designers sourcing materials for these projects can apply for a trade account for trade pricing and job-site delivery.
Stone Choices for Wall Faces
A structural wall core can be paired with a stone face that matches the house or landscape. Common options include the following.
Natural fieldstone and boulders have irregular shapes and weathered surfaces. They suit naturalistic gardens and hillside settings where the wall should blend into the terrain.
Stacked stone and ledgestone veneer consist of thin, linear pieces applied to a structural wall. The layered look emphasizes horizontal lines, which can make a slope appear more settled and level.
Cut stone blocks in sandstone, limestone, or granite have squared edges and consistent heights. They give walls a more formal, tailored look and work well near patios and entries.
Split-face concrete block has a rough, fractured texture that resembles quarried stone. It comes in a range of colors and is common for segmental systems.
Our exterior stone and paver selection includes stacked stone and pavers in small to large formats.
Wall Caps
A wall cap is the flat stone or paver set across the top course. Caps finish the wall, shed water, and can turn a low wall into seating. Matching cap material to step treads helps tie a sloped yard together.
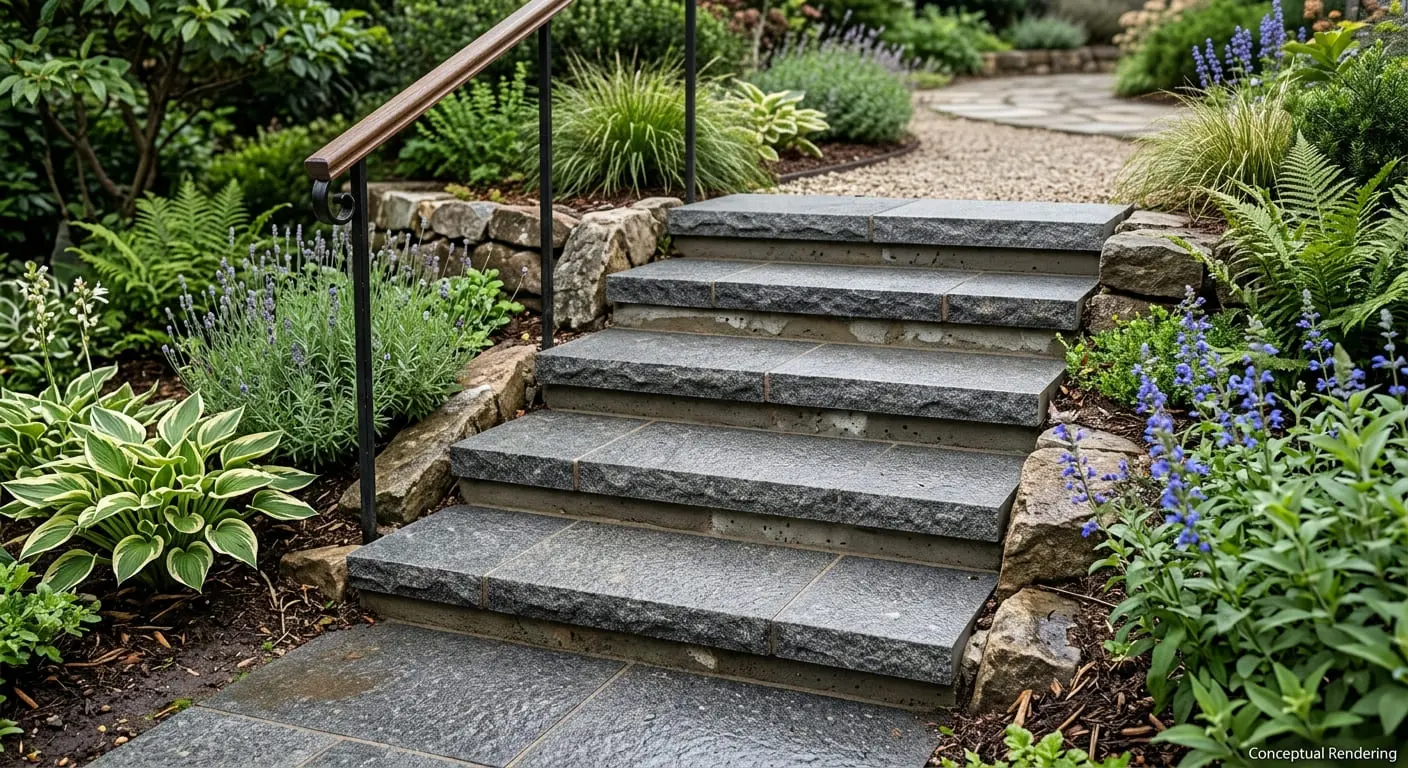
Steps That Follow the Grade
Outdoor steps typically use lower risers and deeper treads than indoor stairs. A widely used landscape design formula holds that twice the riser height plus the tread depth should equal about 26 to 27 inches. A 6-inch riser paired with a 14-inch tread fits this formula, as does a 5-inch riser with a 16-inch tread.
Consistency matters more than any single dimension. A riser noticeably taller or shorter than the others is a common tripping point. On long slopes, landings every several steps break up the climb.
Width shapes how a path feels. Steps around 3 feet wide work for one person at a time, while 4 to 5 feet allows two people to walk side by side. Wider steps also leave room for planters or lighting along the edges. Depending on the number of steps and local requirements, handrails may also be needed.
Step Construction and Tread Materials
Steps on a slope are commonly built in one of three ways:
- Solid stone block steps, where each step is a single heavy piece of cut stone set into the grade
- Paver or slab treads laid over concrete or block risers
- Flagstone treads set on stone or masonry risers, often with an irregular, natural outline
Tread options include flagstone, bluestone, granite, quartzite, travertine, and porcelain pavers. Porcelain pavers made for exterior use are commonly about 2 centimeters thick, and a tile is classified as porcelain under ANSI A137.1 when its water absorption is 0.5 percent or less.
Finishes and Traction
Surface finish has a direct effect on traction. Flamed (also called thermal), tumbled, split, and textured finishes give treads more grip than honed or polished surfaces, which can become slick when wet. When comparing porcelain pavers, ask about slip resistance ratings and whether the product is intended for exterior steps.
A bullnose front edge softens each tread's profile, and low-voltage lights in risers or along step edges improve visibility after dark.
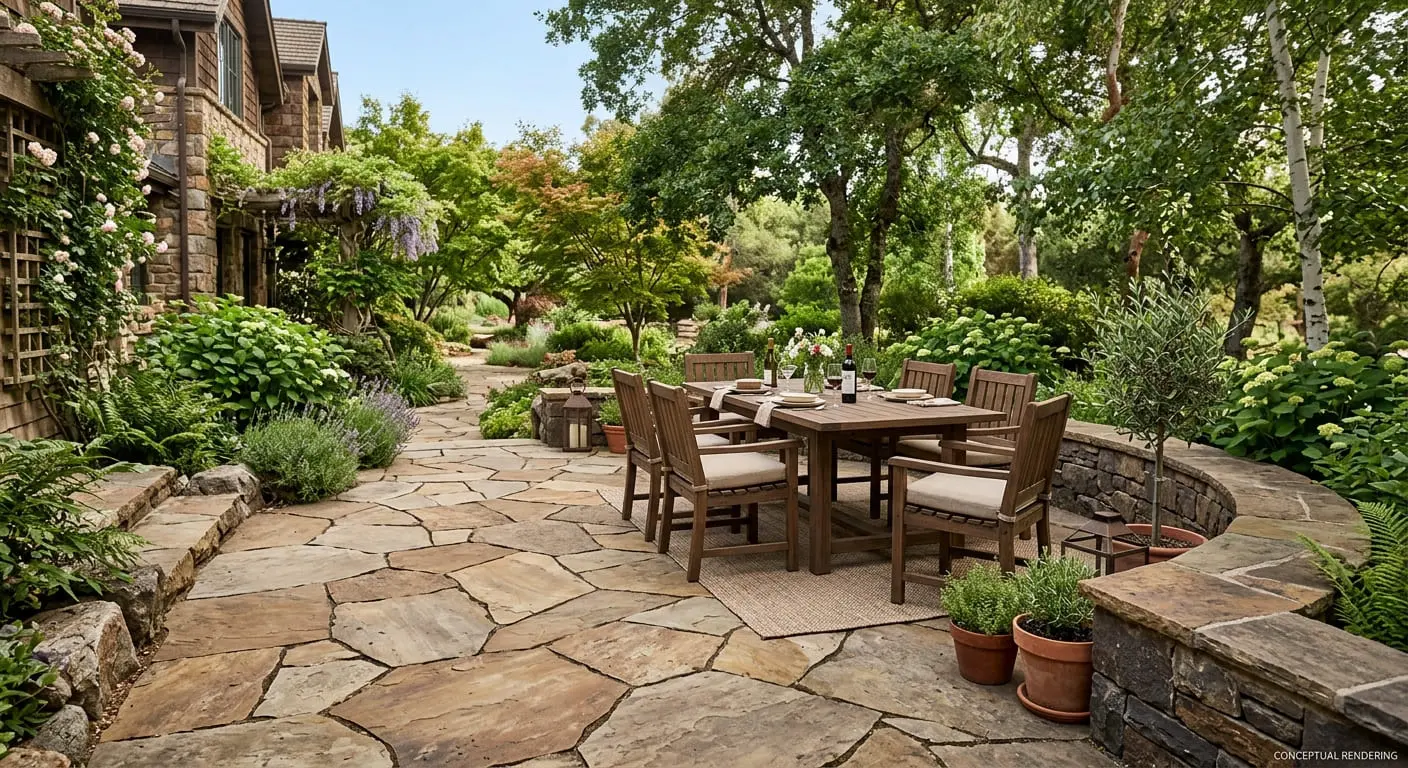
Terraces: Turning One Slope into Usable Levels
Terracing divides a single steep slope into a series of flatter levels separated by shorter walls. Several low walls are often easier to build and permit than one tall wall, and each level becomes usable space.
Spacing between tiers is an important design consideration. A widely used industry rule of thumb places the horizontal distance between two walls at no less than twice the height of the lower wall, with the upper wall equal to or shorter than the lower one. When tiers sit closer than that, the upper wall adds load to the lower one, and the two are typically designed as one taller wall. Local permit rules may treat closely spaced tiers the same way.
Each terrace can serve a different purpose:
- A paved patio level for dining or seating
- A planting level with raised beds or shrubs
- A lawn or play area
- A fire pit or bench nook tucked against a wall
Surface options for terrace floors include pavers, flagstone, natural stone tile rated for exterior use, gravel, and decomposed granite. Paved surfaces are typically graded with a slight slope, often around 2 percent or one-quarter inch per foot, so rainwater runs away from the house and the uphill wall rather than pooling at their base. For smaller areas, such as a single landing or a narrow terrace, our overstock sale is another place to look for materials.
Climate Considerations Across Northern California and Northern Nevada
Our four showroom locations serve two climates with different demands on outdoor stone.
The Sacramento Valley has hot, dry summers, mild winters, and concentrated winter rainfall. Parts of the valley have expansive clay soils, which makes drainage behind walls and under steps especially important. Strong summer sun can heat dark stone surfaces, so lighter-colored treads and patio stone tend to stay cooler underfoot.
Reno, Minden, and Fernley sit in the high desert, where winter brings snow, frequent freeze-thaw cycles, and wide swings between daytime and nighttime temperatures. Water that soaks into porous stone can expand when it freezes, leading to spalling and cracking over repeated cycles. Dense natural stones such as granite and many quartzites absorb less water, and porcelain pavers have very low absorption by definition. When comparing exterior porcelain, look for products tested for freeze-thaw resistance under ASTM C1026.
In freezing climates, de-icing salts can also damage some stone and concrete surfaces. Checking a material's compatibility with de-icers before winter helps protect steps and terrace floors.
Pulling Wall, Step, and Terrace Materials Together
A sloped yard has more vertical surfaces than a flat one, so material choices are more visible. Limiting the palette to two or three materials keeps the space from feeling busy. For example, one stone can cover wall faces, a contrasting stone can cover caps and treads, and pavers or flagstone can cover terrace floors. Repeating a material from the house, such as stone veneer on a chimney or entry, connects the landscape to the architecture.
When you book a free design consultation, bring photos of the slope, your rise and run measurements, and pictures of the house exterior so our team can point you toward pavers and exterior stone that fit the site.
Conclusion
Hardscaping a sloped yard comes down to three connected decisions: how to hold the soil, how to move between levels, and how to turn the slope into usable space. Retaining walls need drainage and attention to permit thresholds, steps need consistent risers and textured treads, and terraces need enough spacing between tiers to avoid overloading the walls below. We carry pavers and exterior stone for walls, steps, and terrace surfaces, and our team can help you compare colors, textures, and finishes for your project. Visit us at our showrooms in Sacramento, Reno, Minden, and Fernley to see exterior materials in person and talk through your plans.
Note: Some images on this page may be conceptual renderings created to illustrate design possibilities and may not depict actual installations.
Frequently Asked Questions
It depends on your local building department. In both California and Nevada, retaining walls 4 feet tall or less are commonly exempt from permits unless they support a surcharge such as sloping ground, a driveway, or a structure above it. The California Residential Code measures height from the bottom of the footing to the top of the wall, while some Nevada jurisdictions, such as Washoe County, measure from adjacent grade and do not exempt terraced walls. Check with your city or county before starting any wall project.
Outdoor steps are typically shallower than indoor stairs, with risers often between 5 and 7 inches. A common design formula holds that twice the riser height plus the tread depth should equal about 26 to 27 inches. Keeping every riser the same height on a staircase helps reduce tripping.
Several shorter walls arranged as terraces are often easier to build and may fall below local permit thresholds. Terracing also creates flat levels that can be used for patios, gardens, or seating. A common industry guideline places tiers at least twice the lower wall's height apart horizontally, with the upper wall no taller than the lower one, so the upper wall does not add load to the lower wall.
Flagstone, bluestone, granite, quartzite, travertine, and exterior porcelain pavers are common tread materials. Textured finishes such as flamed, tumbled, or split provide more traction than polished surfaces. In areas with freezing winters, dense, low-absorption materials take on less water, which reduces freeze-thaw damage.
Most retaining wall designs include a zone of clean gravel behind the wall, a perforated drain pipe at the base, and filter fabric to keep soil out of the gravel. This setup relieves water pressure that would otherwise push against the wall. Grading the area above the wall so runoff moves away from it also helps.