At a Glance
- Plan the edges first and the patio field last.
- Step treads should be at least 10 inches deep, with risers no taller than 7 3/4 inches.
- Use slab-cut treads in a darker tone with a textured finish.
- Leave a 2 to 4 foot buffer between the lawn and the paving.
- Slope paving within 10 feet of the house at least 2 percent away from it.
- Choose pool coping separately, with a textured finish and a contrasting tone.
- On trade projects, list treads and coping as their own line items.
- Bring a simple edge map to your design consultation.
In This Post
- The Step Edge: Uniform Treads and a Line You Can See
- The Lawn Edge: Leave a Buffer Between Grass and Stone
- The House Edge: The 10-Foot Slope Zone
- The Pool Edge: Plan the Coping Separately
- One Reno Backyard, Planned Edge by Edge
- What Designers and Contractors Should Lock In First
- Bring an Edge Map to Your Design Consultation
- Conclusion
- Frequently Asked Questions
The best hardscape design ideas start with the edges of the yard, not the patio. Plan four edges before choosing any stone: steps with treads at least 10 inches deep and risers no taller than 7 3/4 inches, a buffer 2 to 4 feet wide between lawn and paving, a 2 percent slope on paving within 10 feet of the house, and pool coping chosen separately from the deck.
Each of those edges has a job the open patio never does, whether that is carrying a foot down a step, stopping sprinkler runoff, or moving rain away from the foundation. Once they are set, the field stone becomes a much easier choice.
At Nova Tile and Stone, we recommend planning the edges first and the field last. This guide covers each edge, then walks through one Reno backyard planned edge by edge.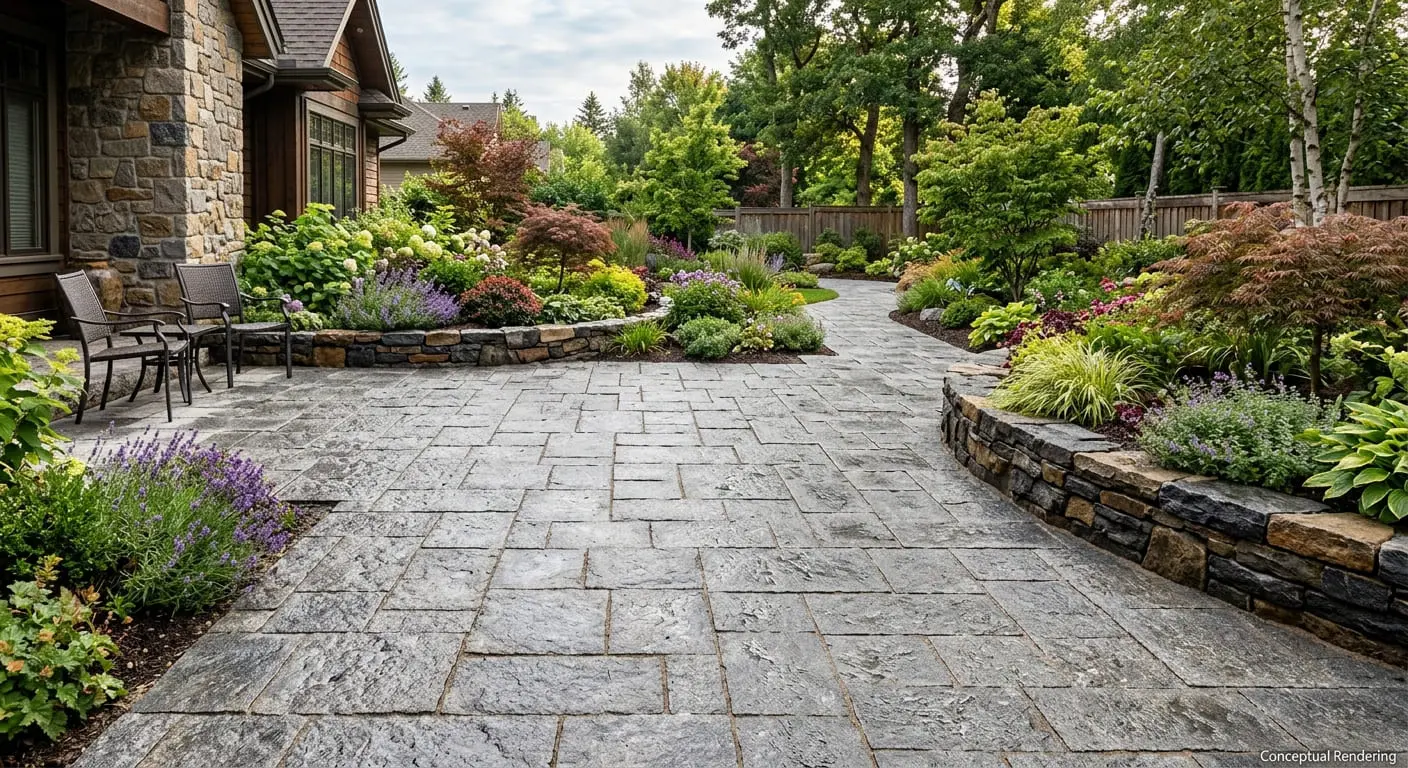
The Step Edge: Uniform Treads and a Line You Can See
Steps come with the tightest numbers in any hardscape. Under the International Residential Code (IRC), adopted in California as the California Residential Code and by Nevada jurisdictions with local amendments, risers can be no taller than 7 3/4 inches, treads no shallower than 10 inches, and no riser or tread in a flight can differ from the others by more than 3/8 of an inch. Placer County’s residential stairs handout lays out the same numbers, and your building department decides which outdoor steps the rule covers.
That 3/8-inch limit is the reason we prefer slab-cut stone for treads over irregular pieces. Slab stone is cut to a set thickness, and our travertine comes in 2 centimeter and 3 centimeter slabs, so the treads don’t add variation the way irregular flagstone can.
The finished step heights still depend on how the steps are built, but a consistent tread is the better starting point. Check our live slab inventory with tread depth in mind, since a full slab can yield several matching treads.
The same handout notes that a nosing projection is not required where treads are at least 11 inches deep. That makes 11 inches a practical target for stone steps, because a flat slab tread does not have to overhang the step below.
Visibility is the second consideration. In a 2025 study in the Interactive Journal of Medical Research, researchers recorded 11,137 trips on campus stairways and found that on flights with uneven steps, 13 of 16 fall-related events happened on the stairway without high-contrast edge stripes, compared with 3 of 16 on the striped one.
The stripes in that study were black vinyl on indoor stairs, so the result does not transfer directly to stone. We still apply the idea outdoors: a tread in a darker tone than the landing, such as dark granite above a light travertine patio, makes the edge of each step easier to see at dusk.
Finish matters as much as color on a step. Outdoor treads should have a textured finish, such as leathered or brushed, rather than polished, because wet polished stone is slick underfoot. Honed stone is smoother than those textured finishes, so ask about the specific product’s wet slip resistance before using it on steps.
Treads also take concentrated wear, because every foot lands on the same few inches. Granite rates about 6 to 7 on the Mohs hardness scale and quartzite about 7, while travertine, a calcium carbonate stone, is softer, so we put the harder stone on the treads. Even hard stone can chip at a sharp corner, which makes an eased edge on each tread worth specifying.
The Lawn Edge: Leave a Buffer Between Grass and Stone
Lawn planted tight against paving causes problems in the high desert. University of Nevada, Reno Extension notes that lawn edges beside paved surfaces tend to develop dry patches, and that sprinklers there send water across the pavement and into storm drains.
Its recommendation is a buffer strip 2 to 4 feet wide between the lawn and the paving, filled with gravel, larger rock, or drought-tolerant plants. The same guide advises against decomposed granite in that strip, especially on slopes, because it erodes and washes onto walkways.
We’d draw that buffer as its own zone on the plan. The stone patio ends in a clean border, the buffer sits beside it, and the lawn starts beyond, so sprinkler water lands on soil instead of running across the stone.
The House Edge: The 10-Foot Slope Zone
The paving closest to the house follows a rule the rest of the yard does not. Under the IRC, paved surfaces within 10 feet of the foundation must slope at least 2 percent away from the building, as this summary of California’s site drainage rules explains.
Over 10 feet, 2 percent works out to about 2.4 inches of fall. Local amendments can change the details, so confirm the requirement with your building department before plans are final.
Mark that 10-foot line on the plan, because it shows where water will leave the patio. We’d put the buffer strip or a gravel edge along that outer line rather than a raised planter or seat wall, which can hold runoff against the stone.
Where the patio meets a stone-clad wall, the paving and the wall face share one line. Our exterior stone guide covers the wall side, including the partial wainscot that runs along the lower third of a house.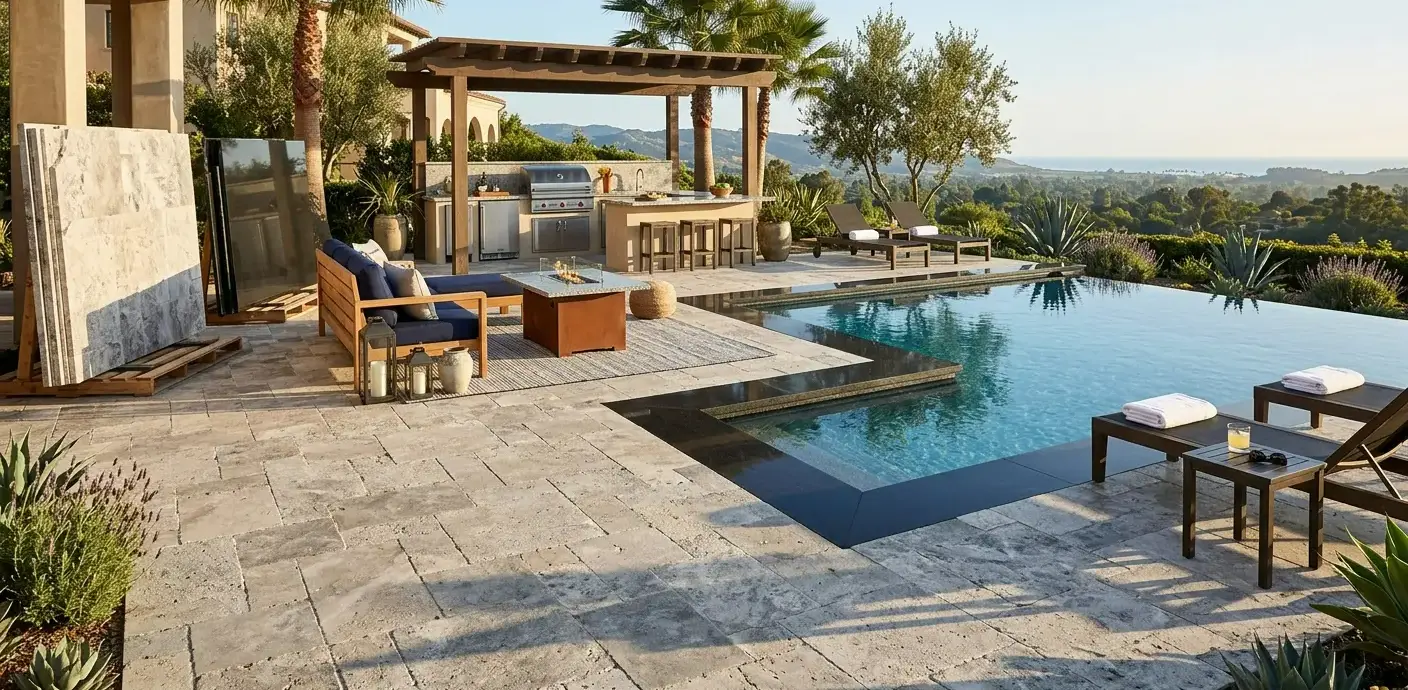
The Pool Edge: Plan the Coping Separately
Pool coping is the edge people sit on, push off from, and hold when climbing out, so it deserves its own line on the plan. We’d choose it separately from the deck, even when both use the same stone.
Joint count is the detail to watch. Our travertine slabs come in full formats near 126 by 63 inches, so coping cut from slab stone can run in long pieces with fewer joints along the waterline than small pavers allow.
Coping is wet for most of the swim season, so it needs a textured finish too. A leathered or brushed surface is a better match for the pool edge than polished stone.
A coping one shade darker or lighter than the deck also marks where the pool begins. It is the same idea as the contrasting step edge, and it helps most in the evening.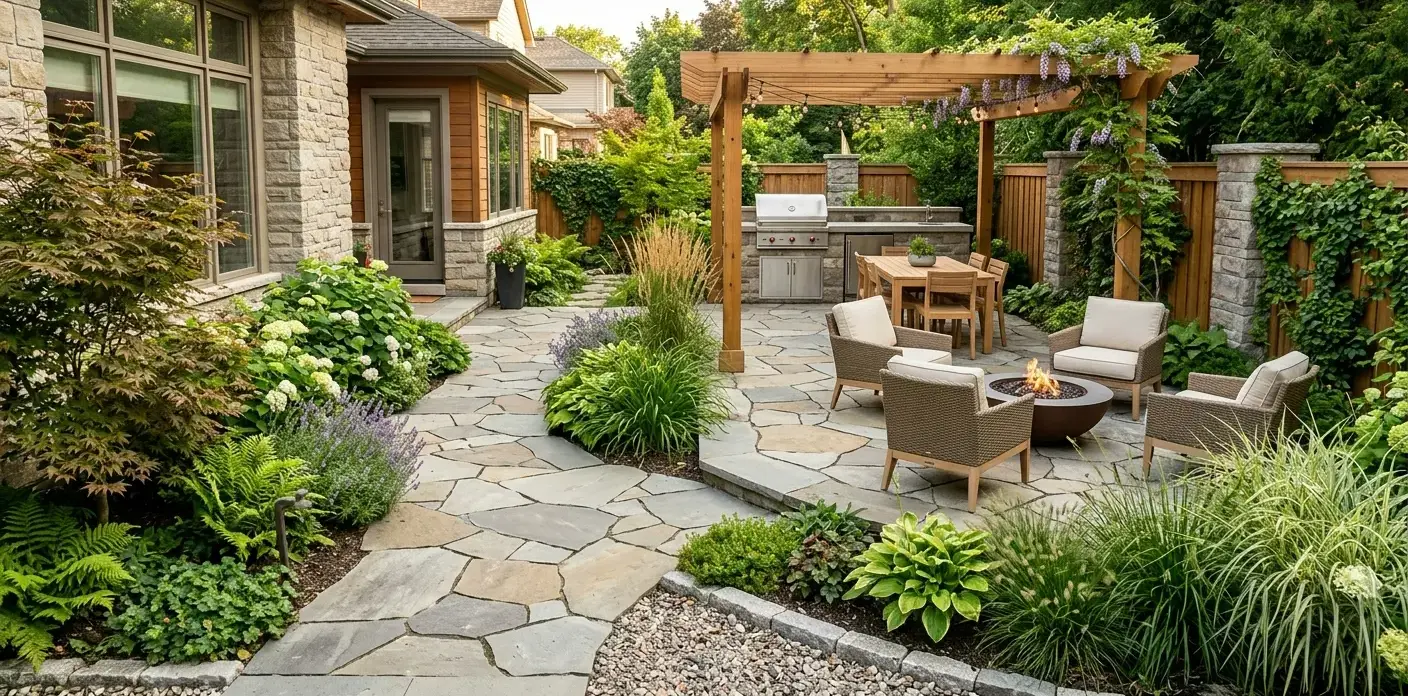
One Reno Backyard, Planned Edge by Edge
Picture a Reno backyard with three steps down from the back door, a patio, a pool, and a lawn beyond. Reno averages 26 January nights at or below freezing, according to Current Results, so the steps get dense stone.
The patio and coping are travertine, so they call for an outdoor-rated selection and sealing every two to three years, as our travertine page recommends. They also need to drain well, so water does not sit in the stone through a freeze.
The steps get 11-inch leathered quartzite treads cut from one slab, all the same thickness and a shade darker than the patio. At that depth, the code does not call for a nosing, so each tread can sit flat.
The first 10 feet of patio slope away from the house at 2 percent, and the outer edge meets a 3-foot gravel buffer before the lawn. The pool coping runs in long, leathered or brushed slab pieces in a contrasting tone, and the patio field fills the space between.
By the time those four edges are set, the field stone is a narrower choice, because it only has to work with what surrounds it.
What Designers and Contractors Should Lock In First
On trade projects, edges belong on the material schedule as their own line items: tread stone and thickness, coping stone and piece length, any border band, and then the field. Writing them down before the bid helps keep a substitution from swapping uniform slab treads for mismatched pieces.
Our trade account program covers that step with a dedicated rep, job-site delivery across Northern Nevada and Northern California, slab holds, and commercial estimating that turns plans into a material takeoff with quantities and lead times.
Treads and coping both come from full slabs, so it pays to reserve them early. We hold reserved slabs for 3 days, and once the dimensions are on the plan, you can request a slab quote for each piece.
Bring an Edge Map to Your Design Consultation
The most useful drawing for a hardscape meeting is a simple edge map. Sketch the yard, draw every line where one surface meets another, and label each one: step, lawn, house, pool, or wall.
Bring that sketch to a free design consultation, and the time goes to choosing stone for each edge. You can also see our full selection ahead of time to shortlist a field stone.
Conclusion
A finished-looking hardscape is one where each edge was decided on purpose. Uniform treads with a visible line, a buffer before the lawn, a 2 percent slope near the house, and coping planned on its own will shape the yard more than the choice of field stone.
Start with the edge that bothers you most today, whether it is a step that feels uneven or a lawn line that browns every July. Our team at Nova Tile and Stone can help plan the rest at any of our four showrooms in Reno, Minden, Sacramento, and Fernley.
Note: Some images on this page may be conceptual renderings created to illustrate design possibilities and may not depict actual installations.
Frequently Asked Questions
Plan the edges first: the steps, the line between paving and lawn, the area within 10 feet of the house, and the pool coping. Each edge has its own requirements, and the open patio field is easier to choose once those are set.
Under the International Residential Code (IRC), which California and Nevada jurisdictions adopt with local amendments, treads must be at least 10 inches deep and risers no taller than 7 3/4 inches, with no more than 3/8 of an inch of difference between steps in the same flight. Treads 11 inches or deeper do not need a nosing projection. Your local building department confirms which outdoor steps the rule covers.
University of Nevada, Reno Extension recommends a buffer strip 2 to 4 feet wide between lawn and paving, filled with gravel, larger rock, or drought-tolerant plants. A buffer cuts sprinkler runoff across the paving and helps prevent dry patches along the lawn edge.
Under the International Residential Code, paved surfaces within 10 feet of the foundation must slope at least 2 percent away from the building, about 2.4 inches over 10 feet. Local amendments can change the details, so confirm before finalizing plans.
A contrasting edge makes each step easier to see, especially at dusk. In a 2025 study of campus stairways with uneven steps, the flight with high-contrast edge stripes had fewer fall-related events than the flight without them. That study used black vinyl stripes on indoor stairs, so it does not prove that contrasting stone prevents falls.